
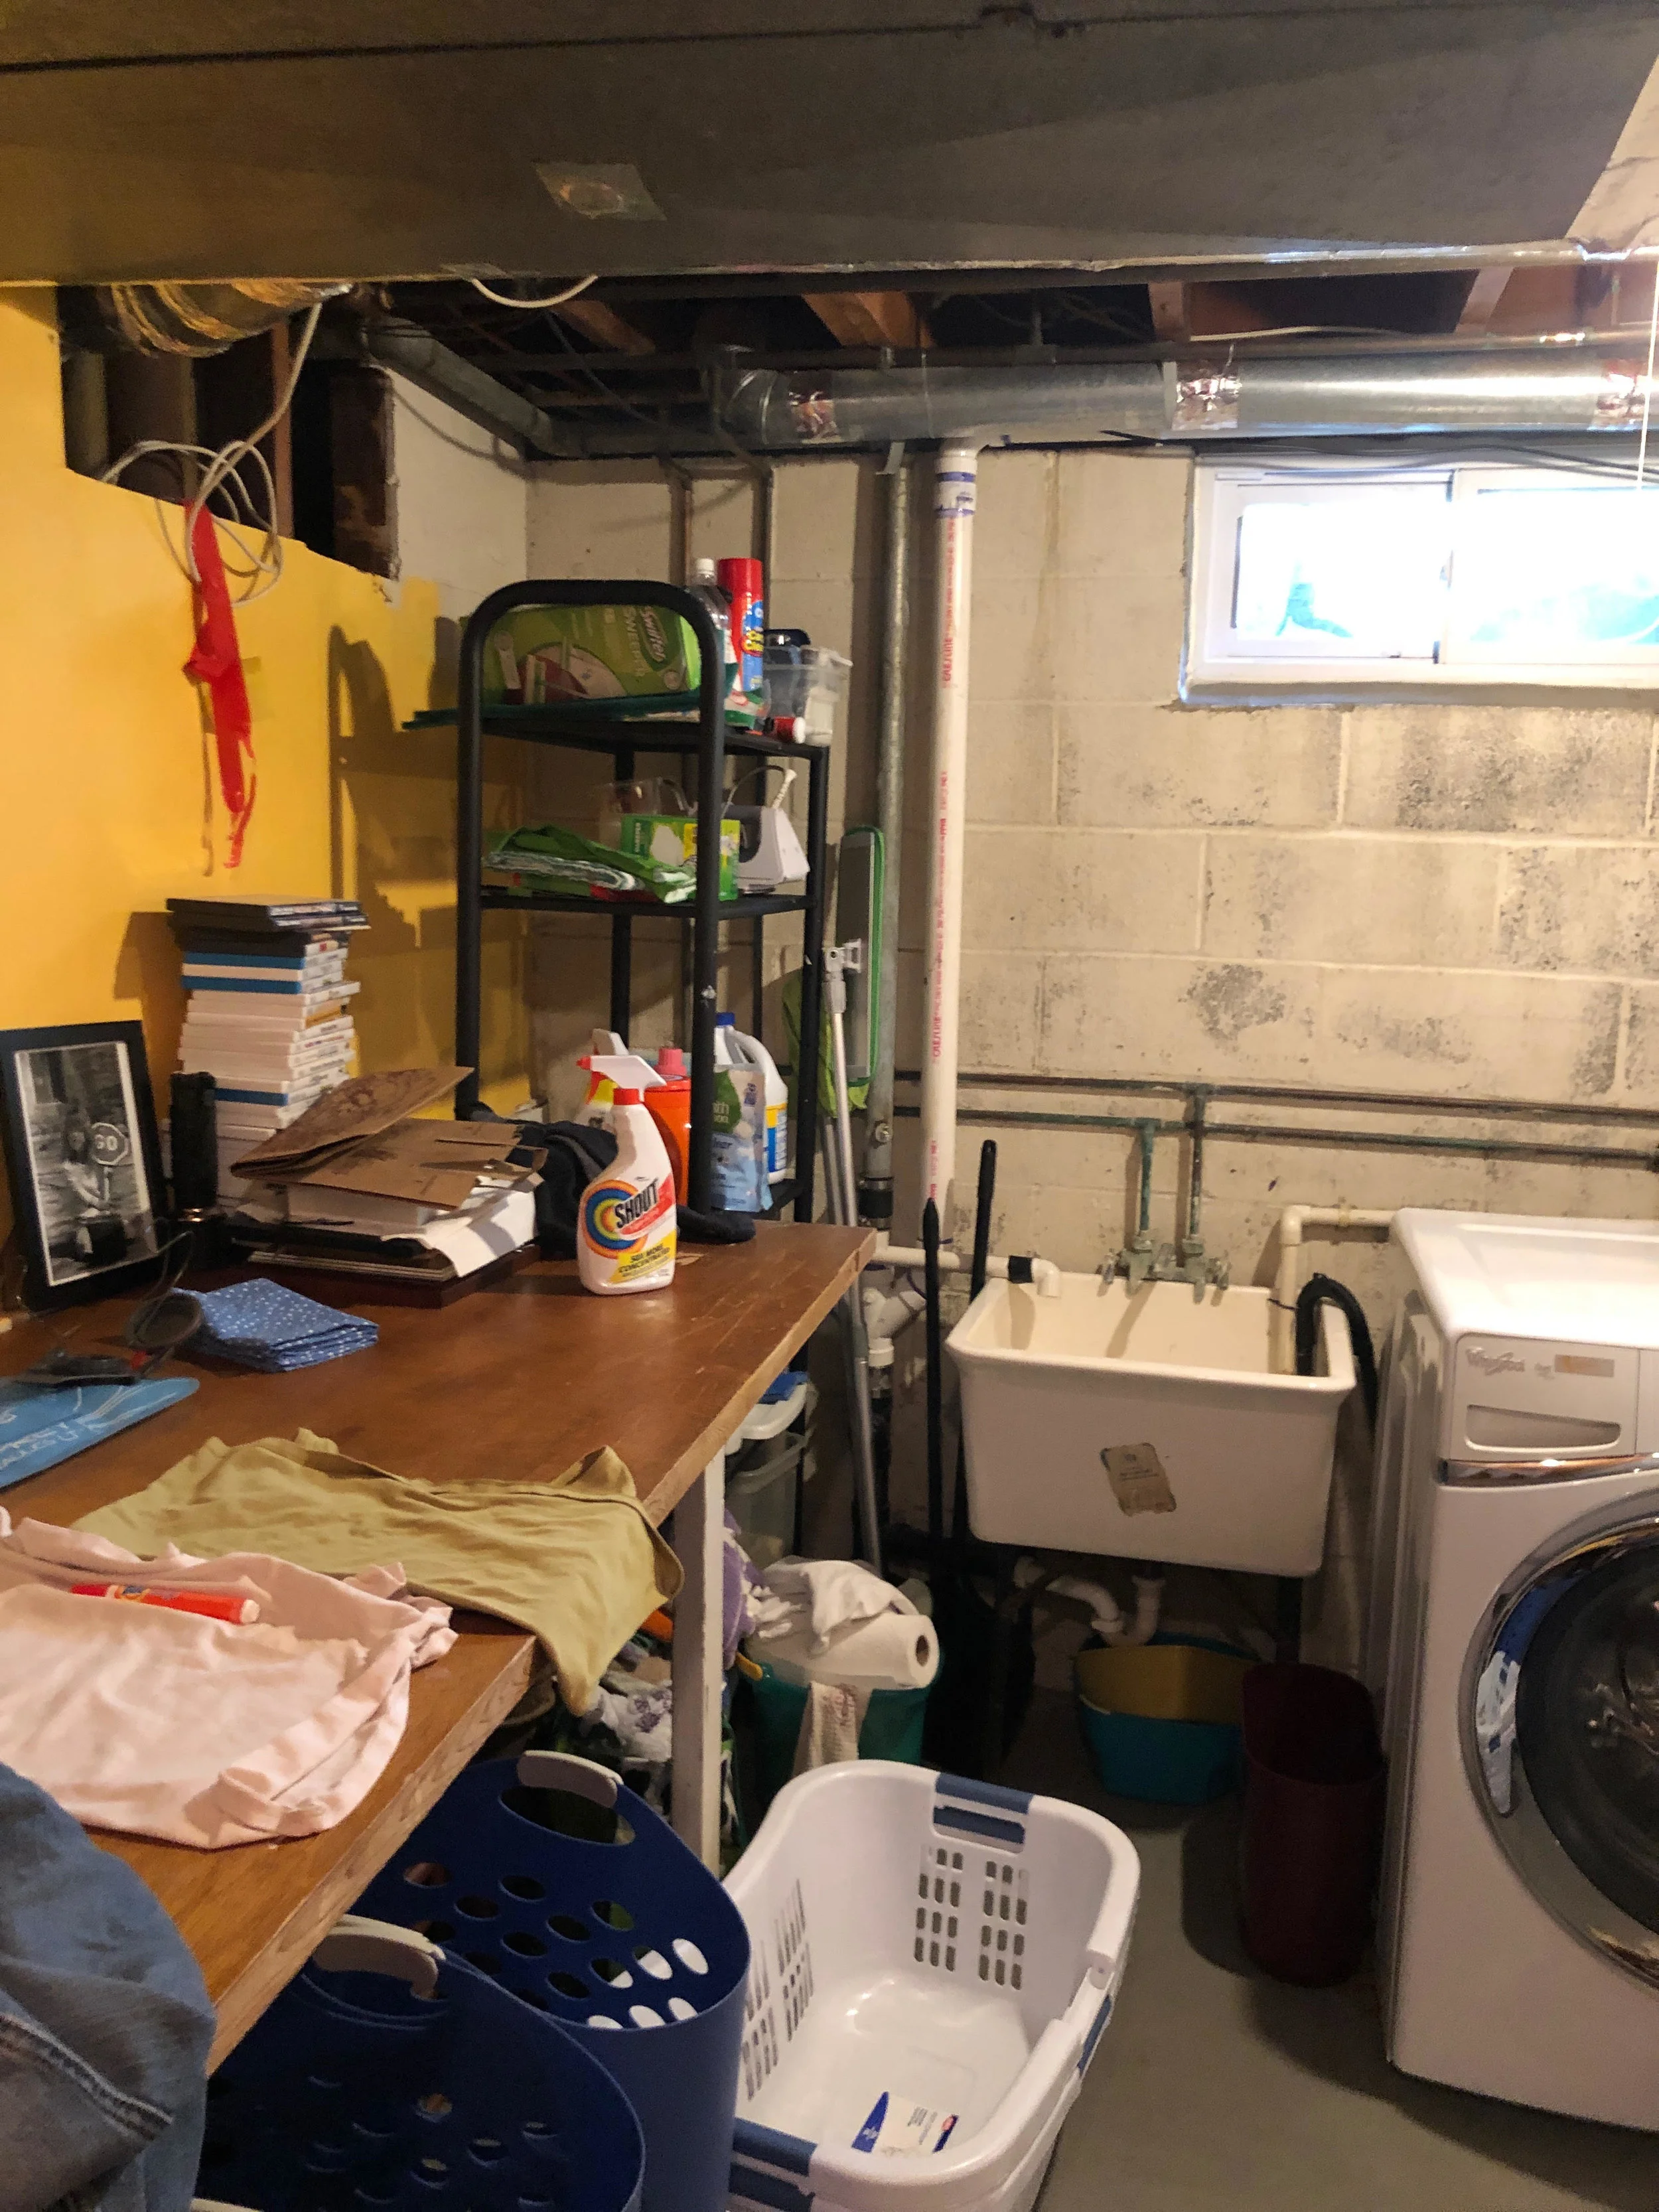
BEFORE · LAUNDRY AREA → AFTER · HOME OFFICE
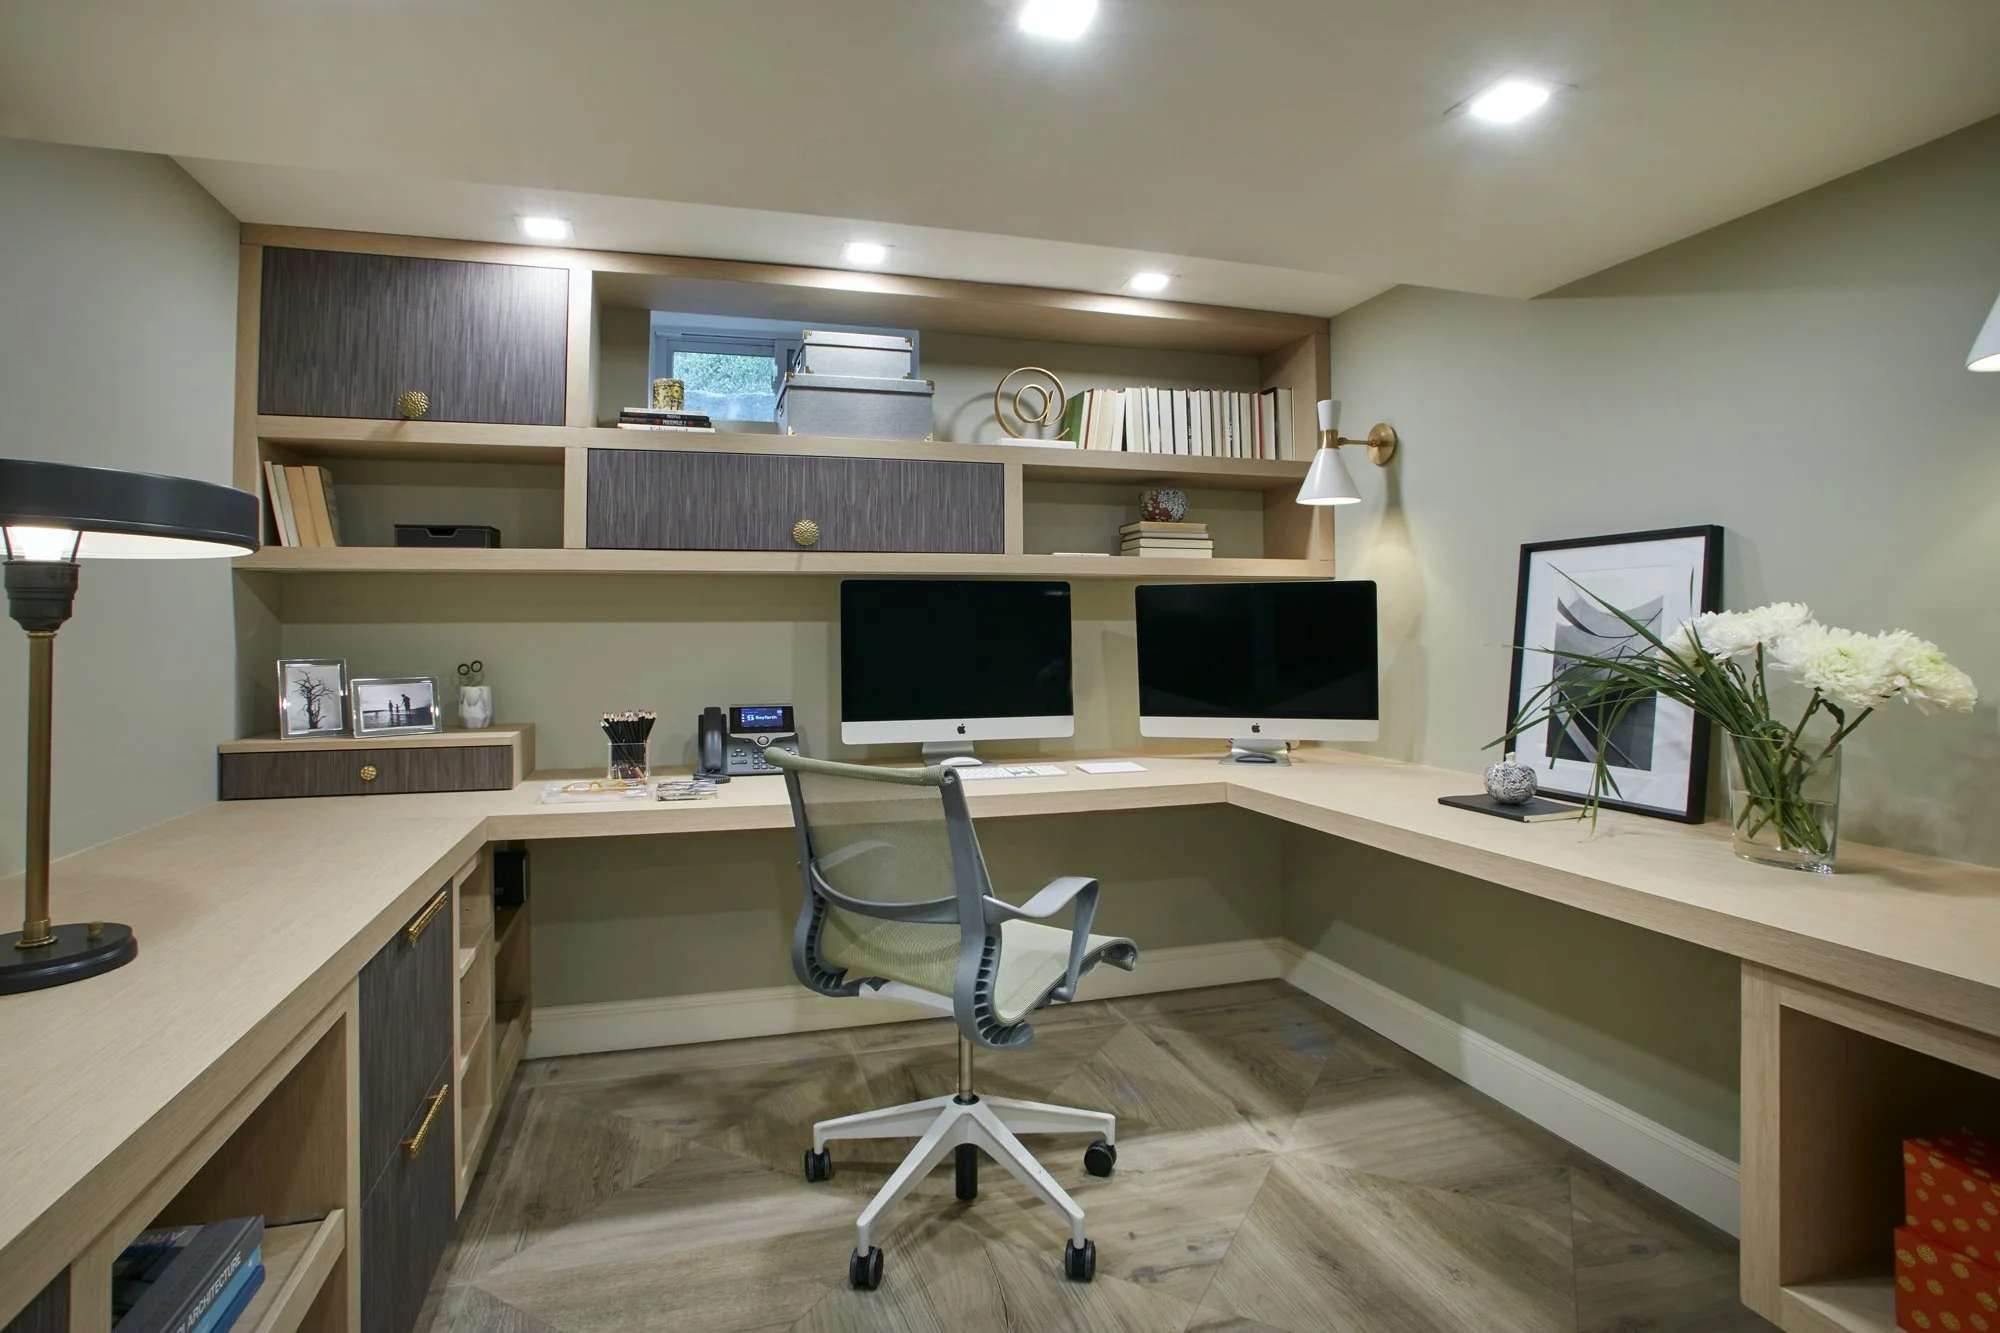
Basement renovation by Studio 360 transforms an underused space into a functional home office with custom built-in cabinetry, thoughtful space planning, and wellness-focused residential design.
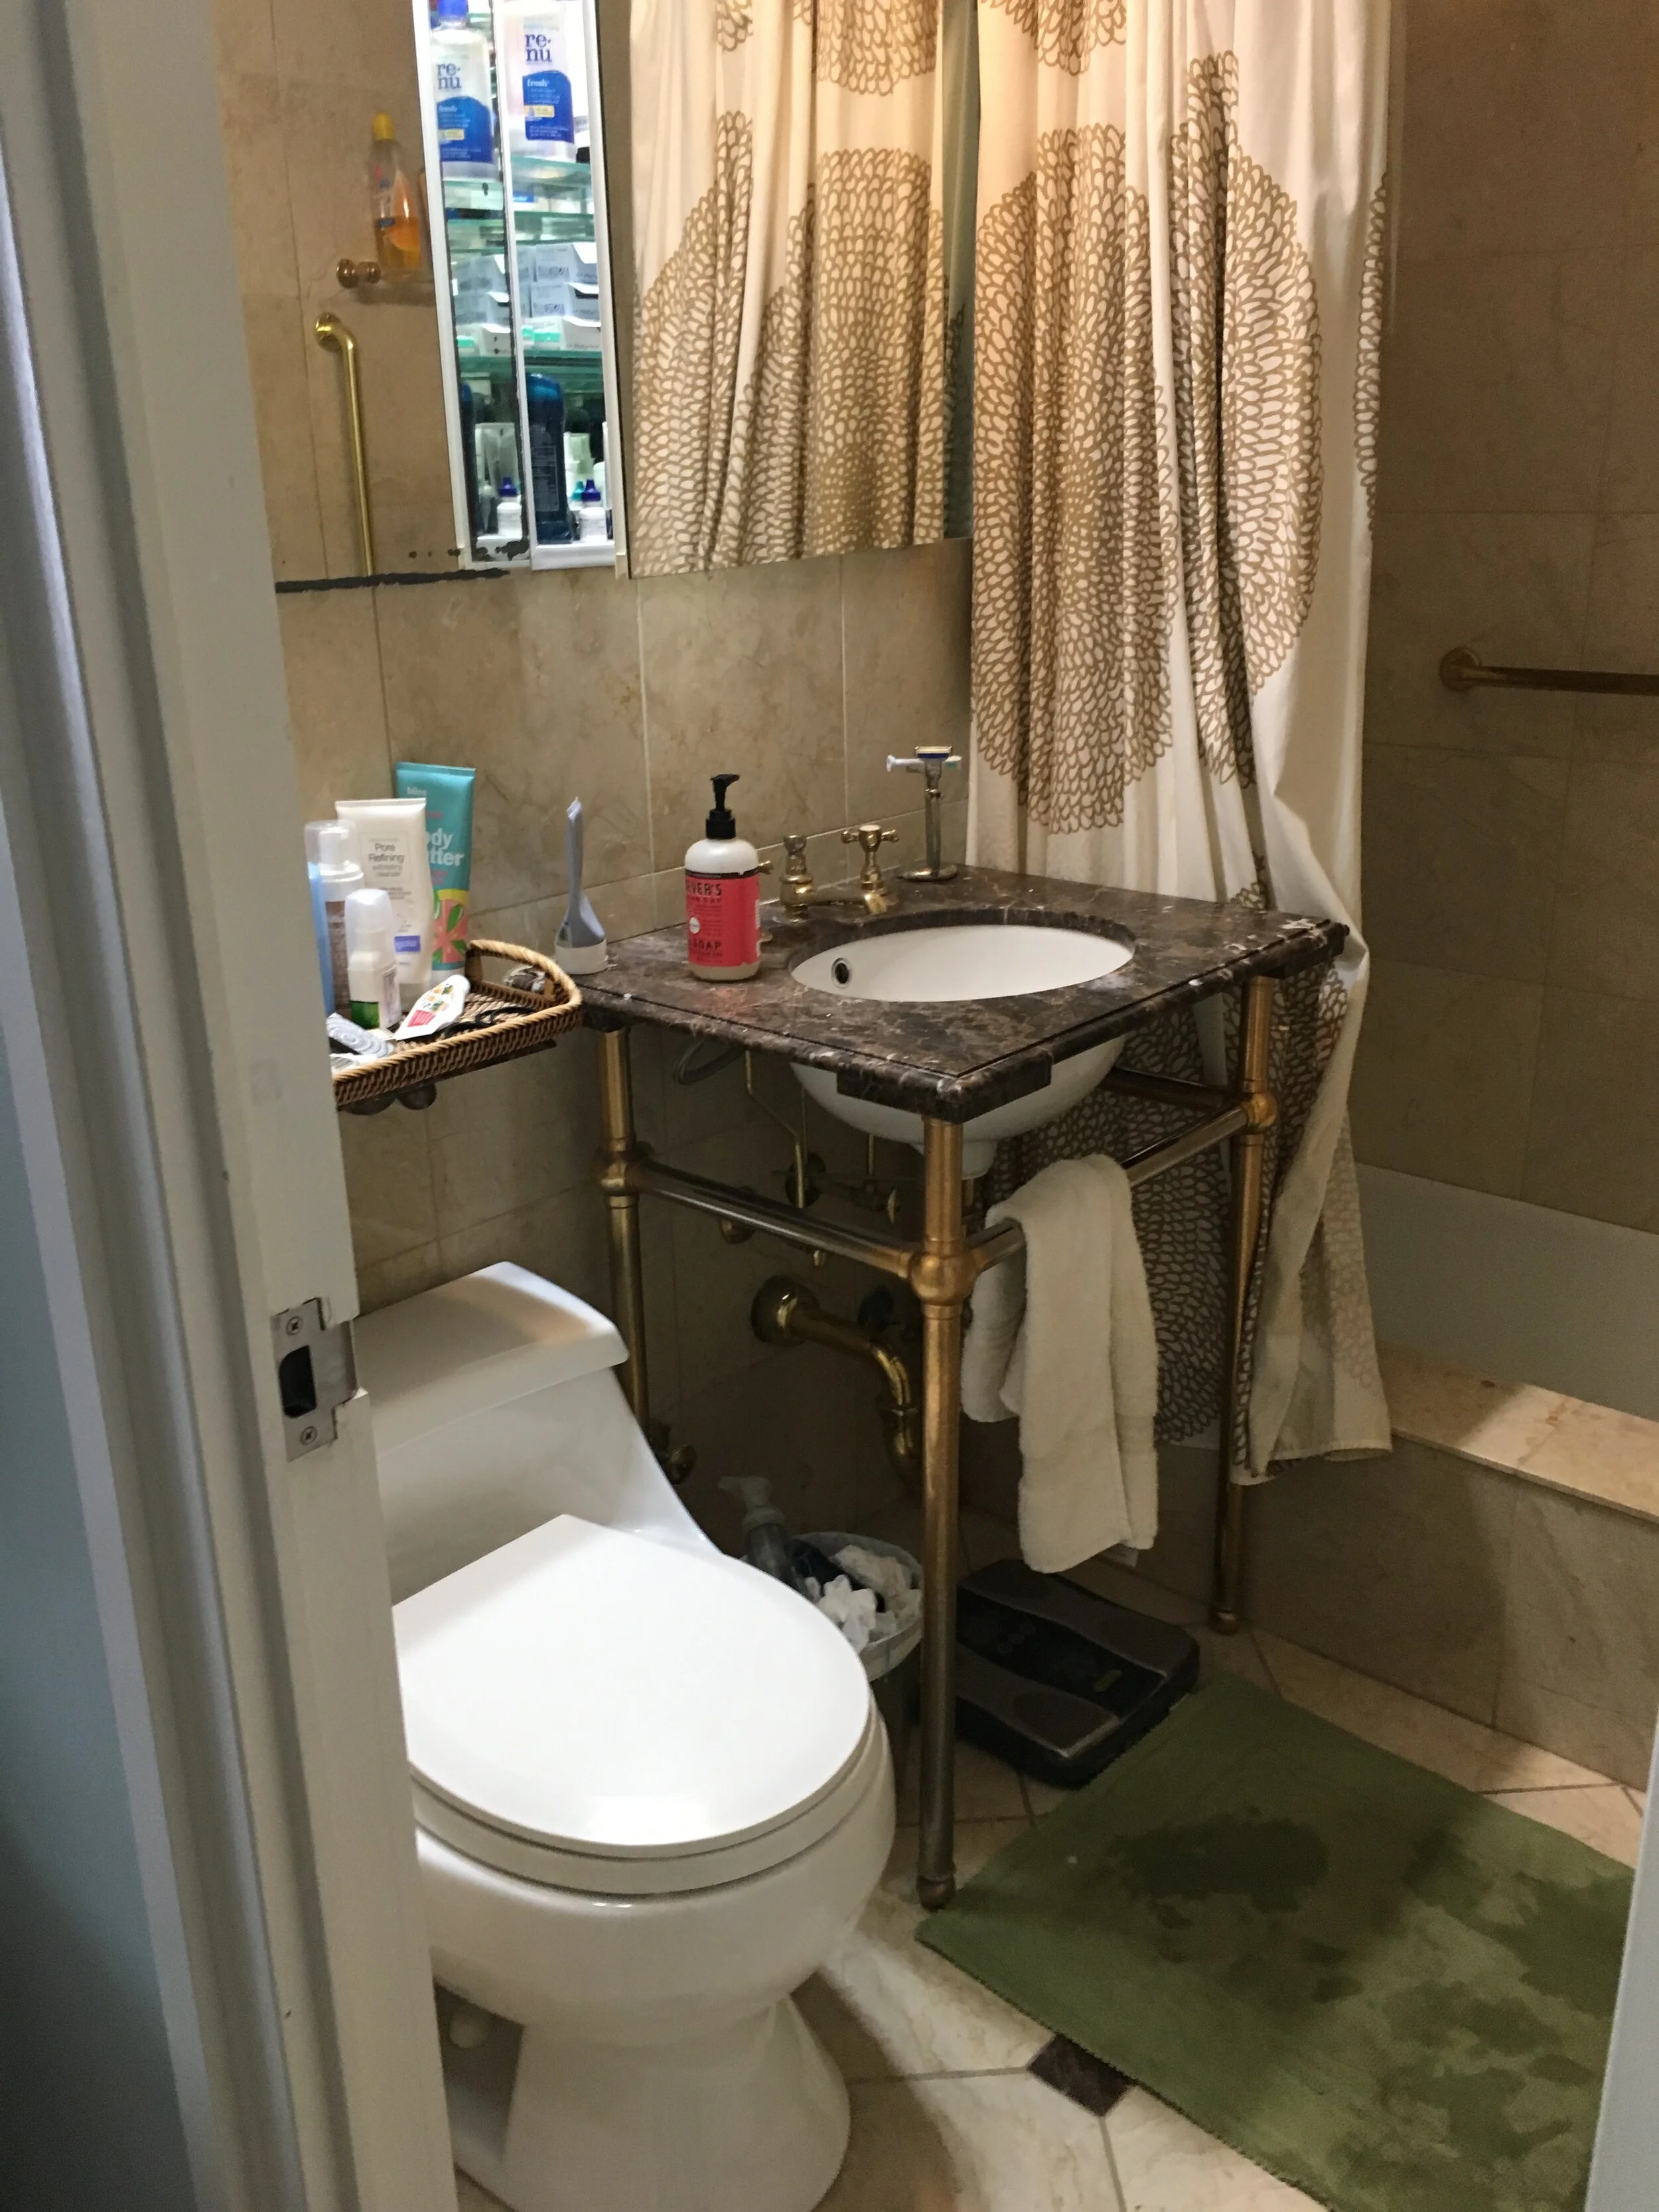
BEFORE · POWDER ROOM → AFTER · POWDER ROOM
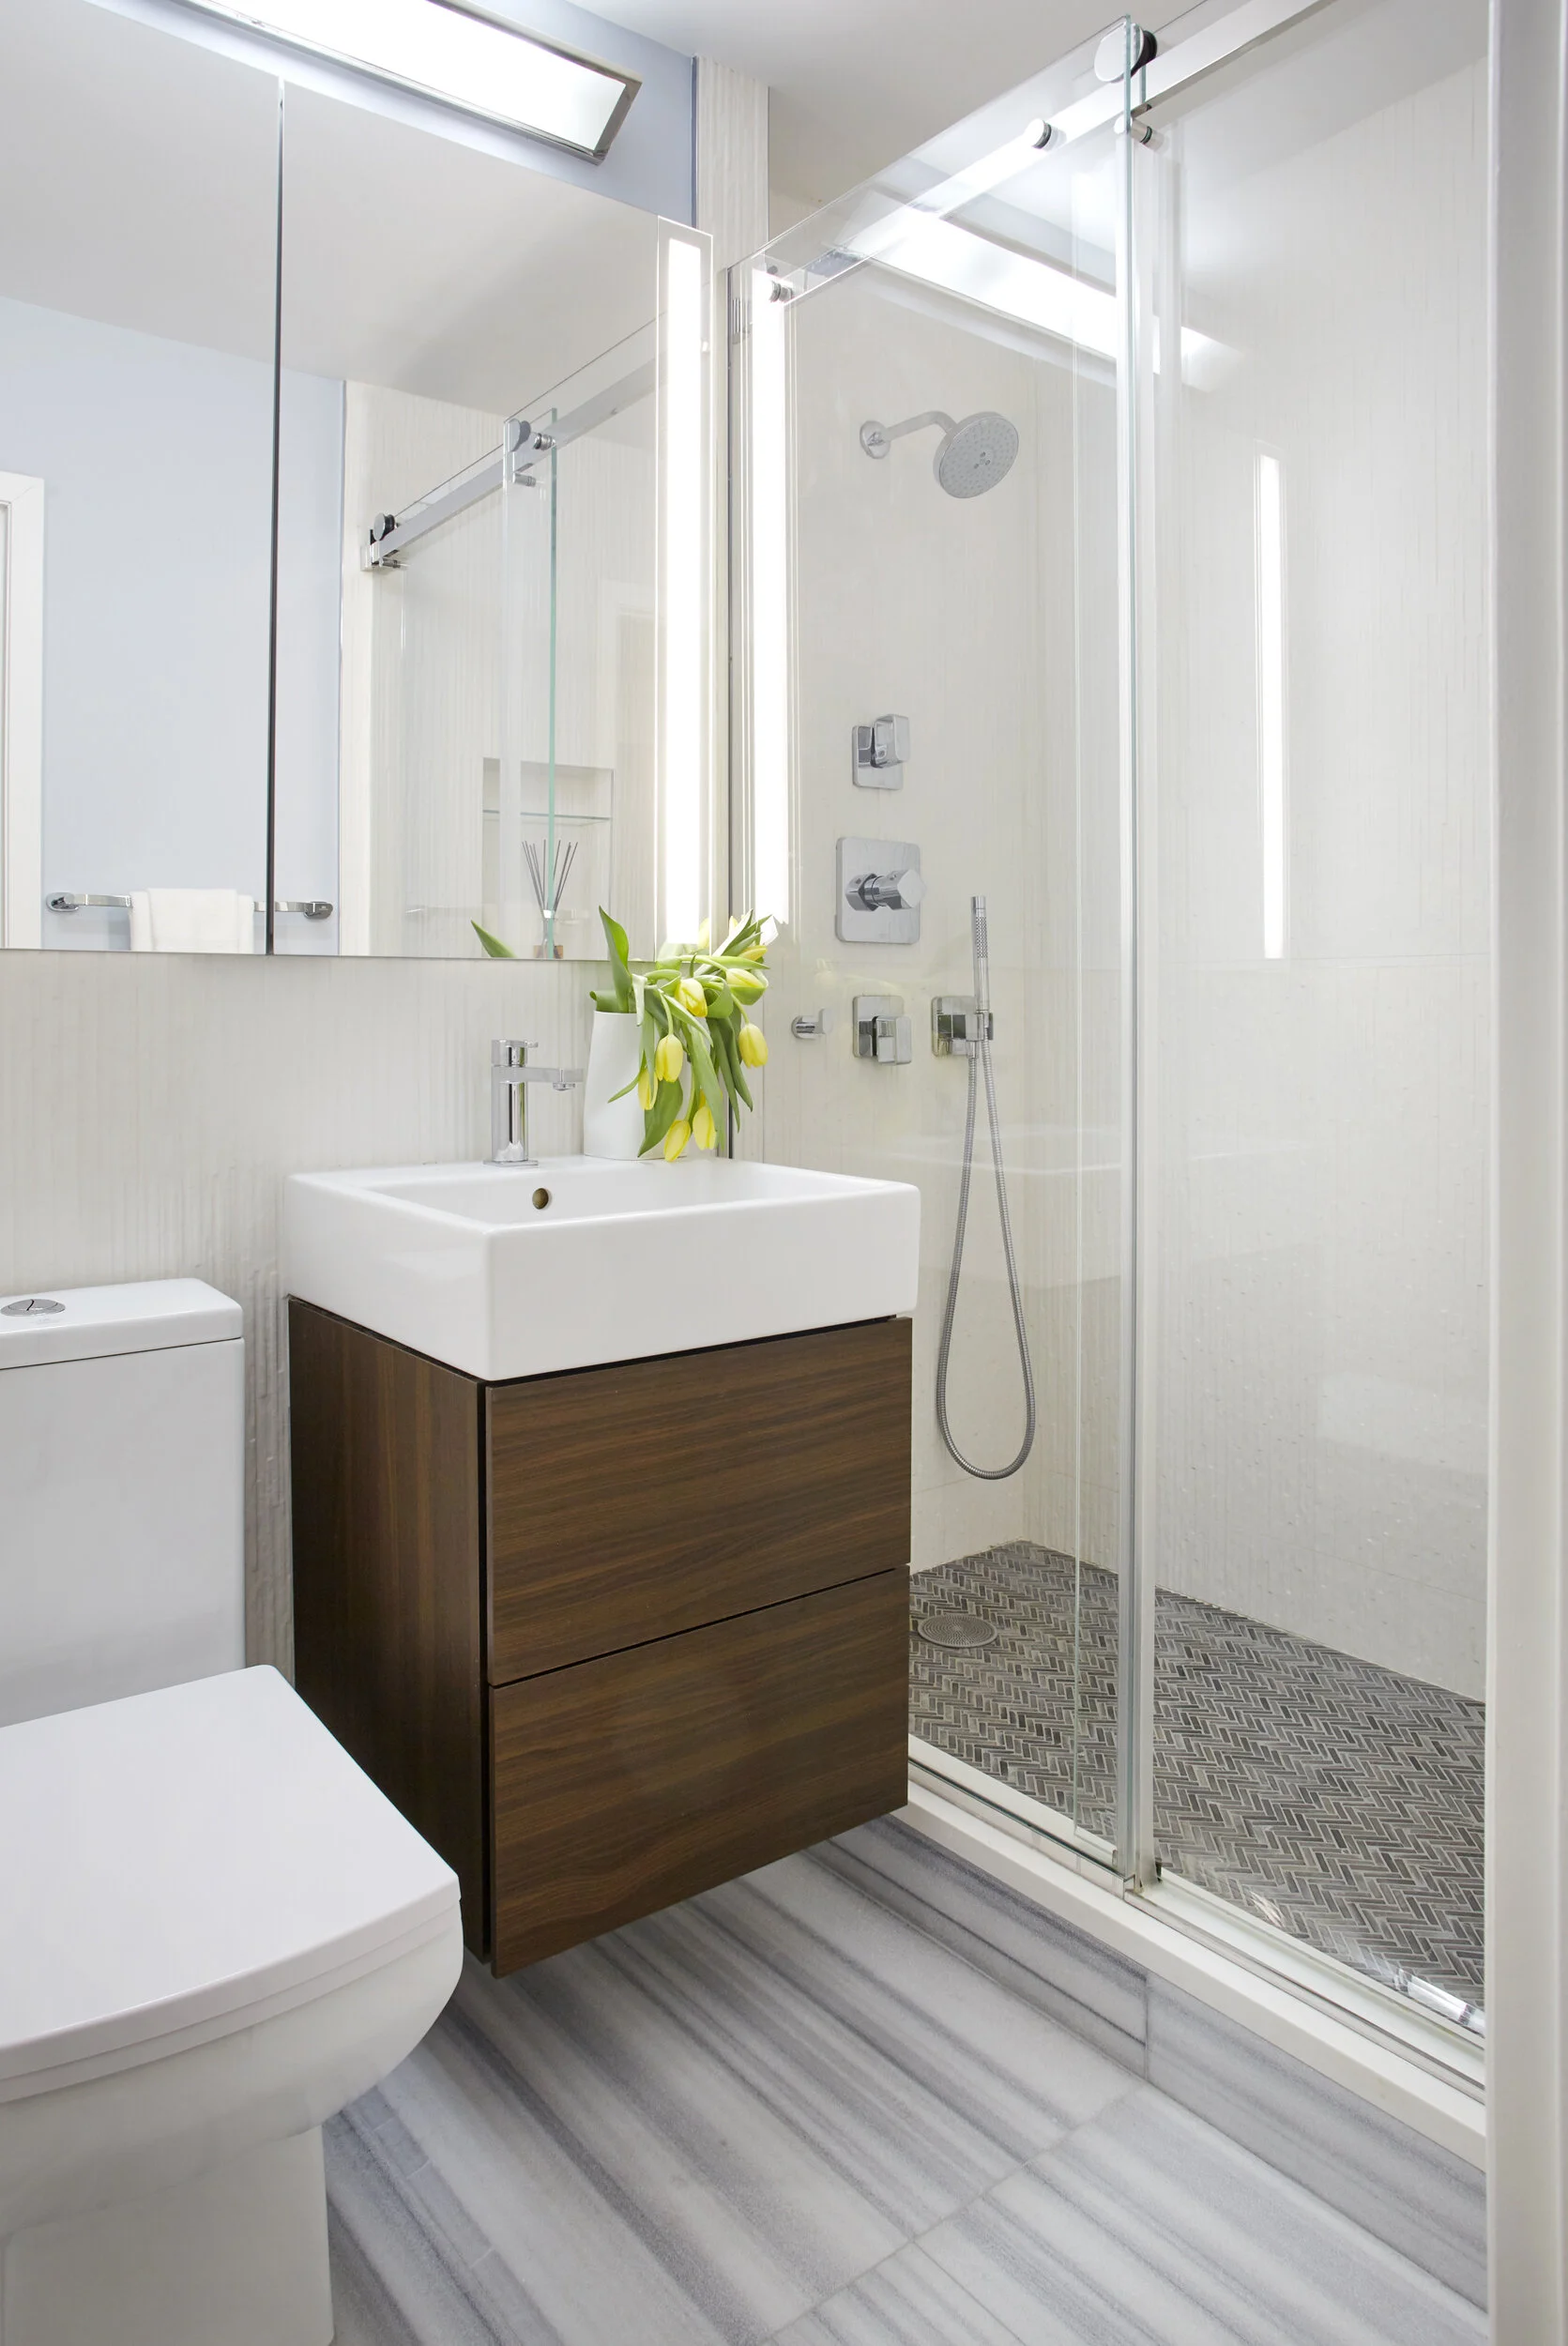
Small NYC apartment bathroom renovation by Studio 360, featuring a wood vanity, glass-enclosed shower, and thoughtfully selected materials for homeowners with allergies and material sensitivities.
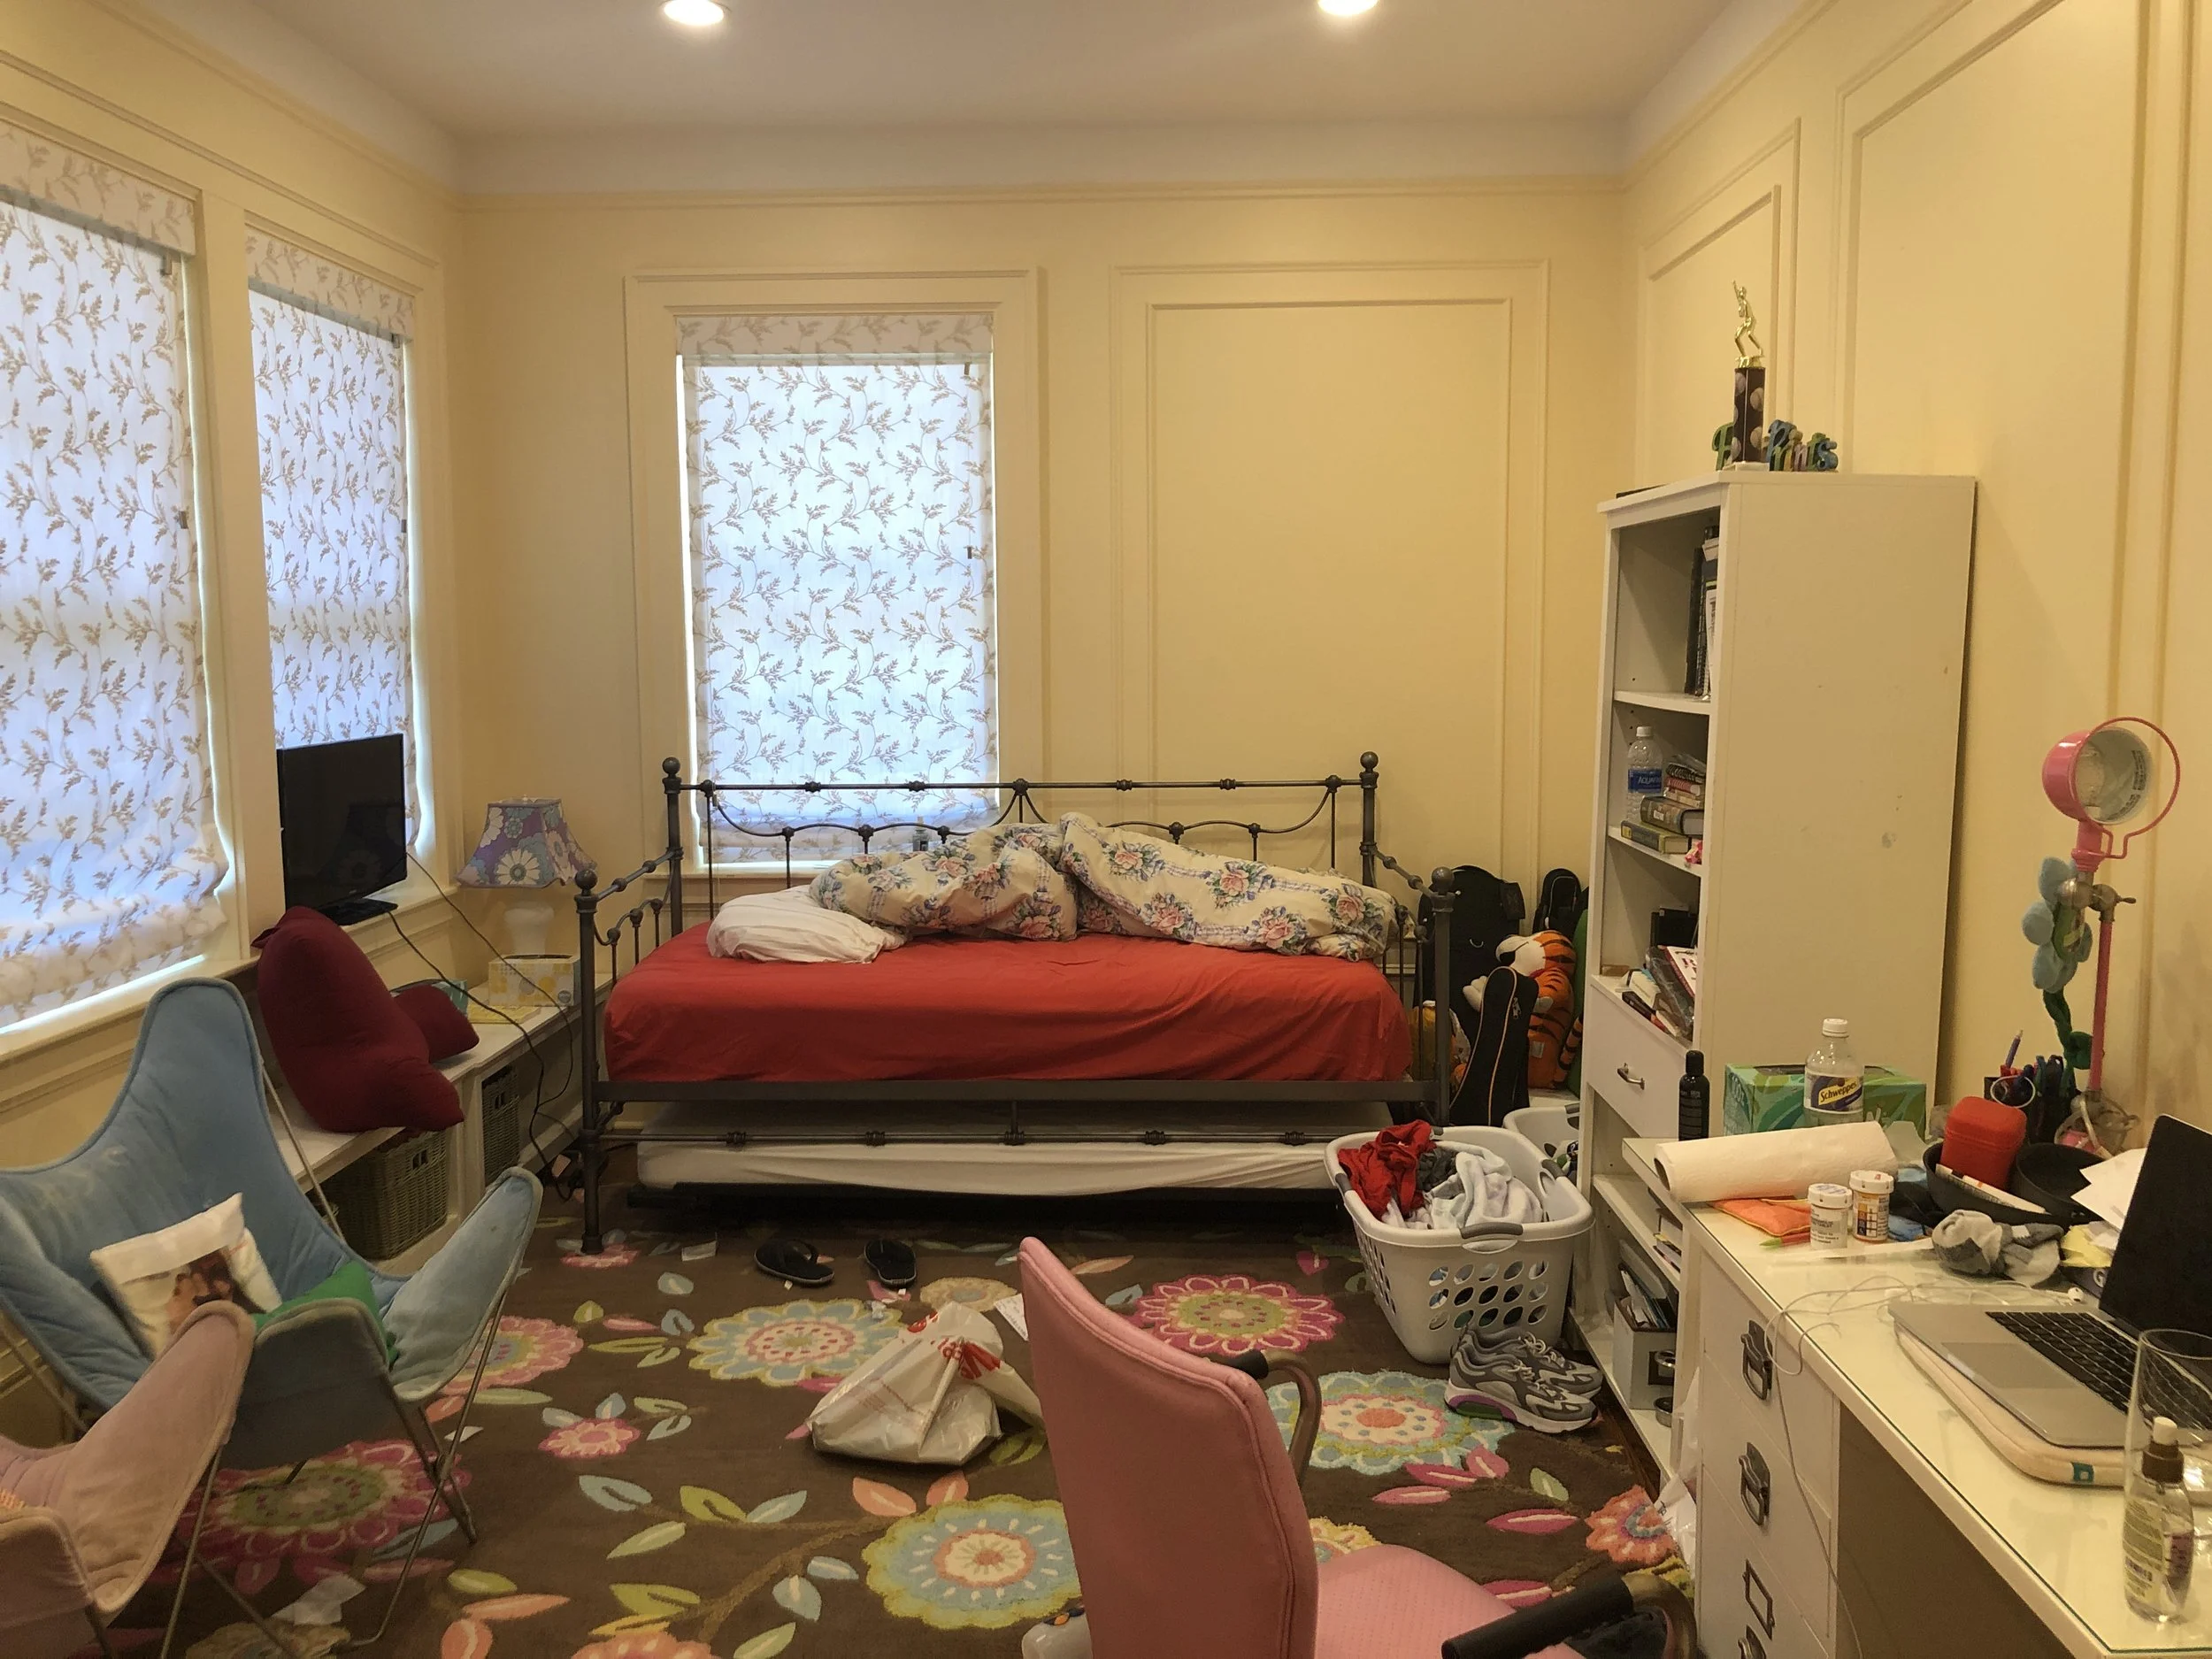
BEFORE · HER CHILDHOOD BEDROOM → AFTER · A ROOM DESIGNED TO GROW WITH HER
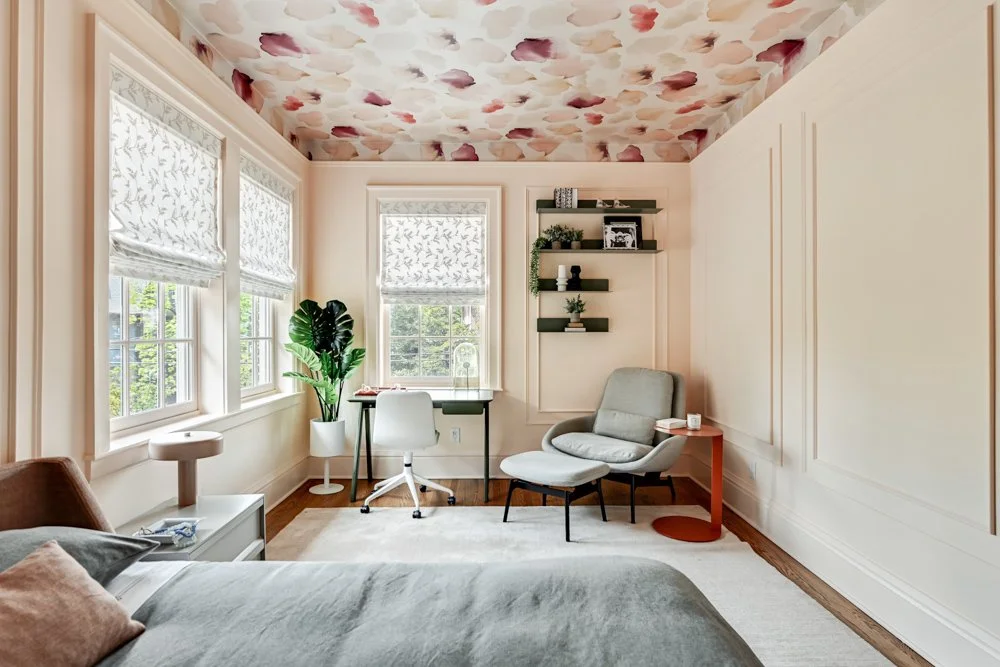
Bedroom interior by Studio 360 featuring a colorful floral ceiling inspired by nature, bringing personality and biophilic design into the space while maintaining a calm, balanced interior.
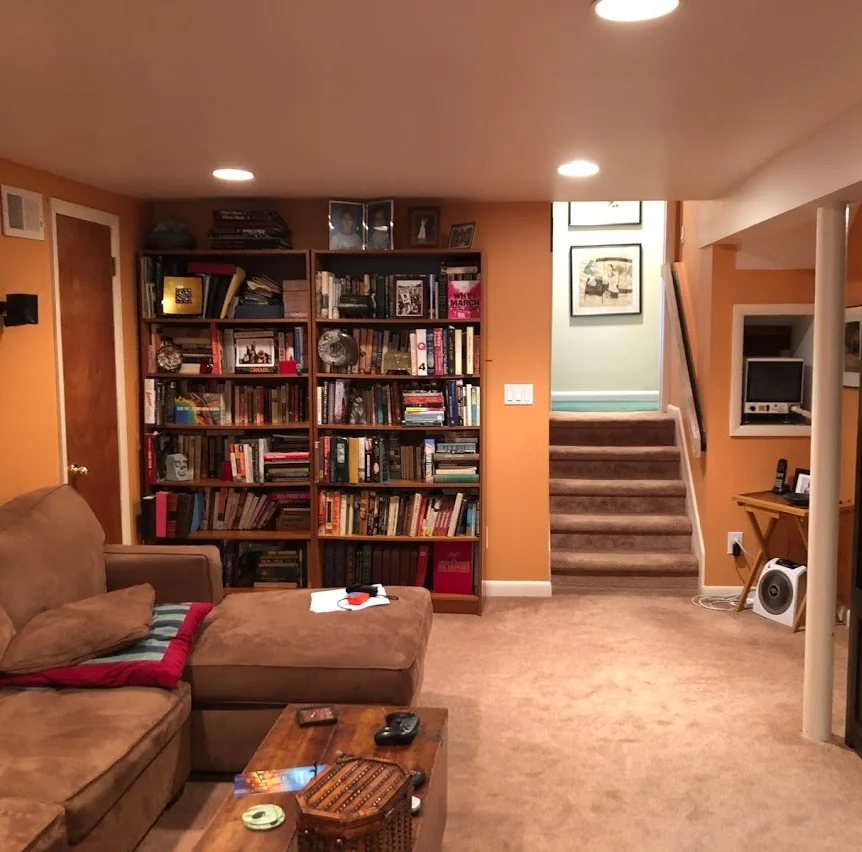
BEFORE · STORAGE ROOM → AFTER · GUEST SUITE
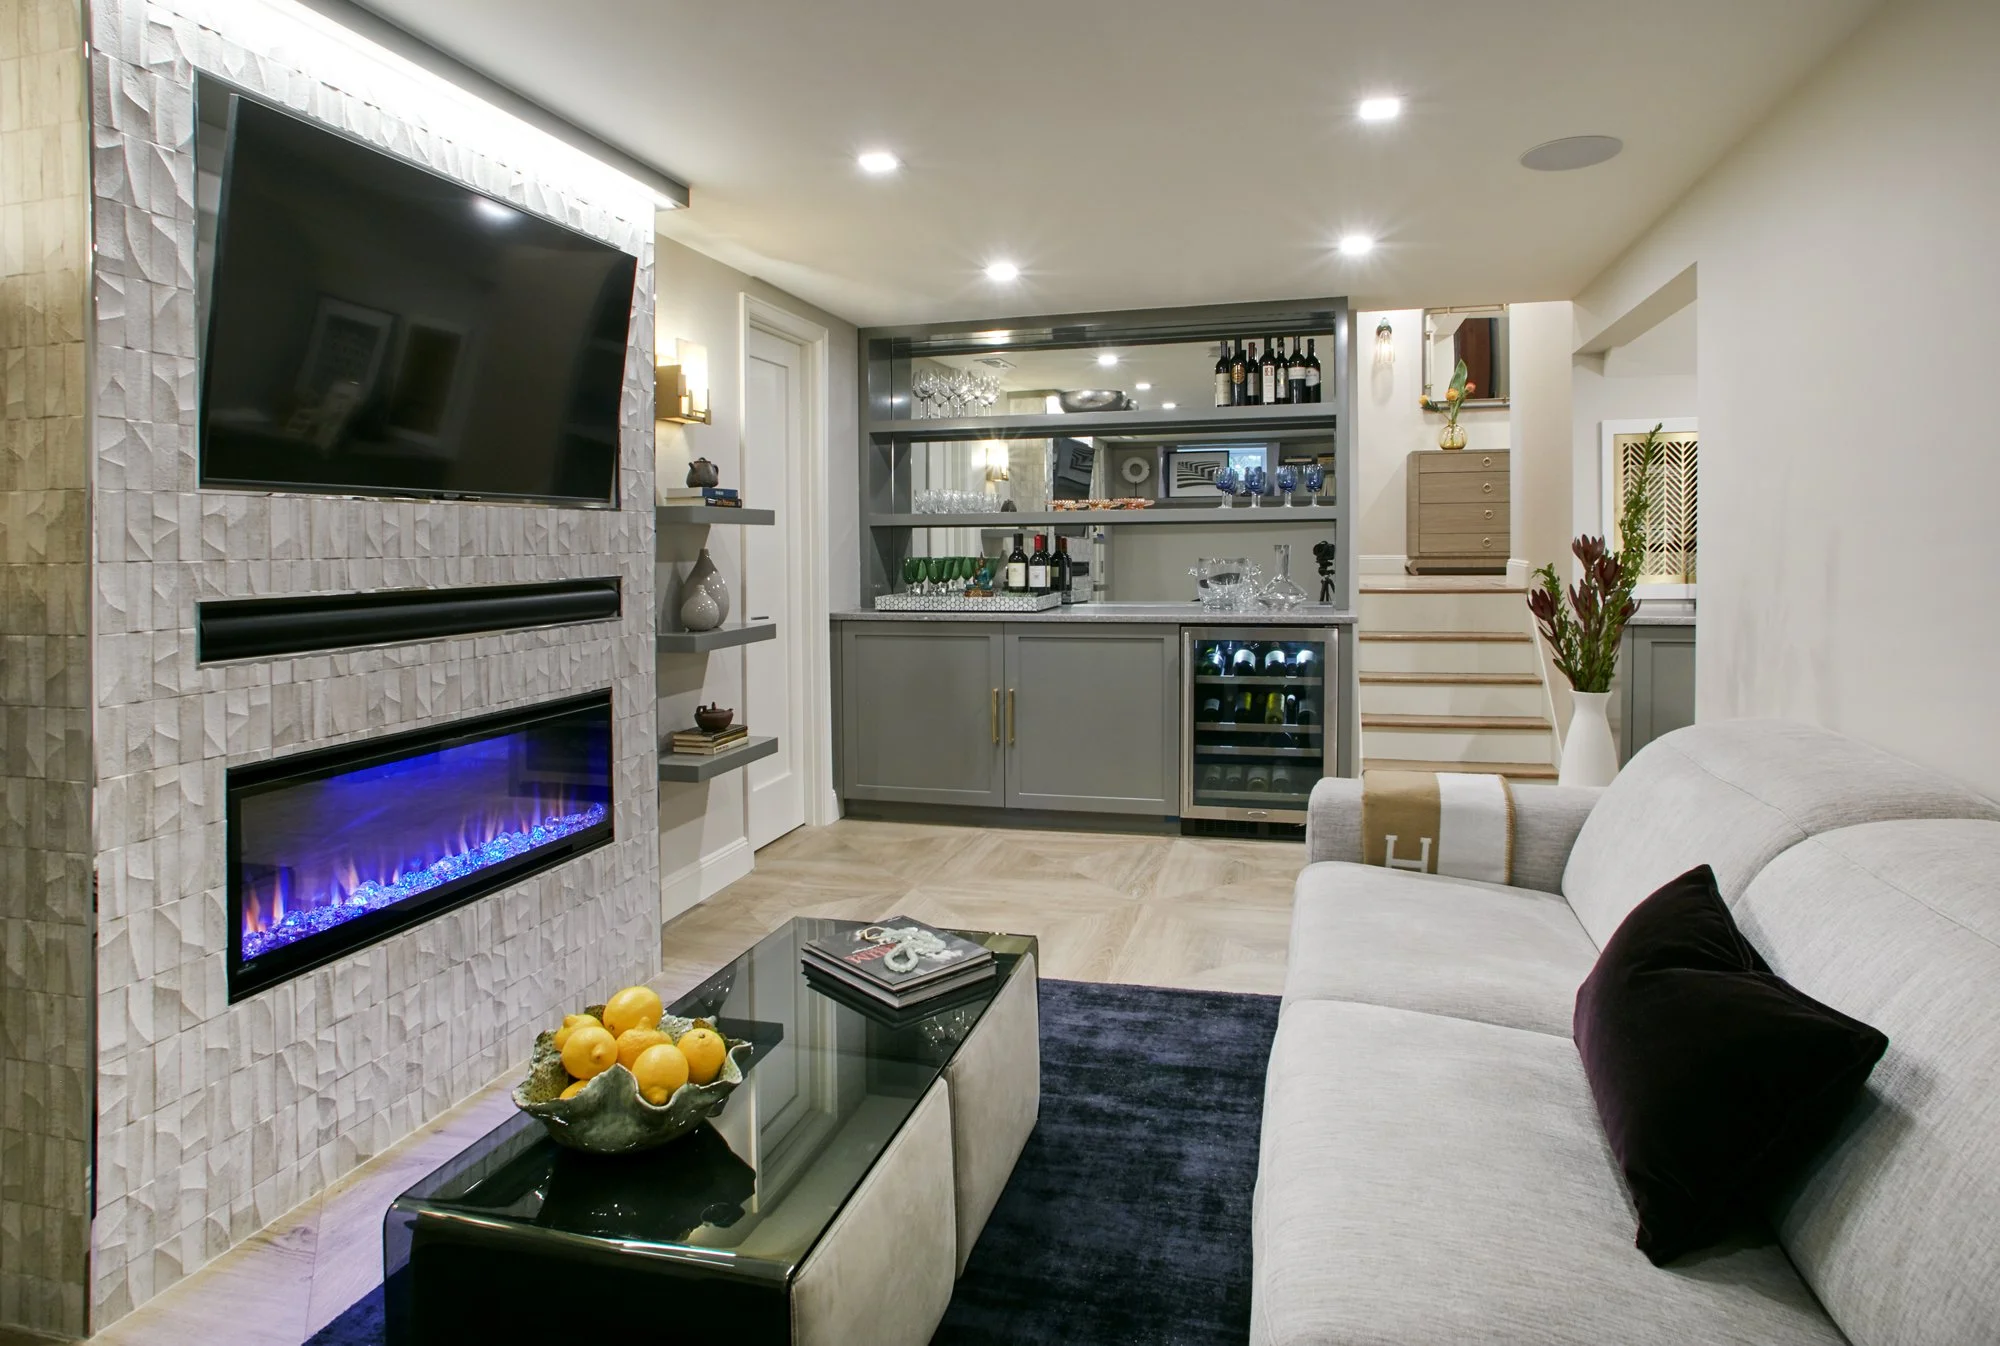
Living room with a wall-mounted TV, electric fireplace, gray sofa with black and purple pillows, black coffee table with a bowl of lemons, and a bar area with wine bottles and glassware.
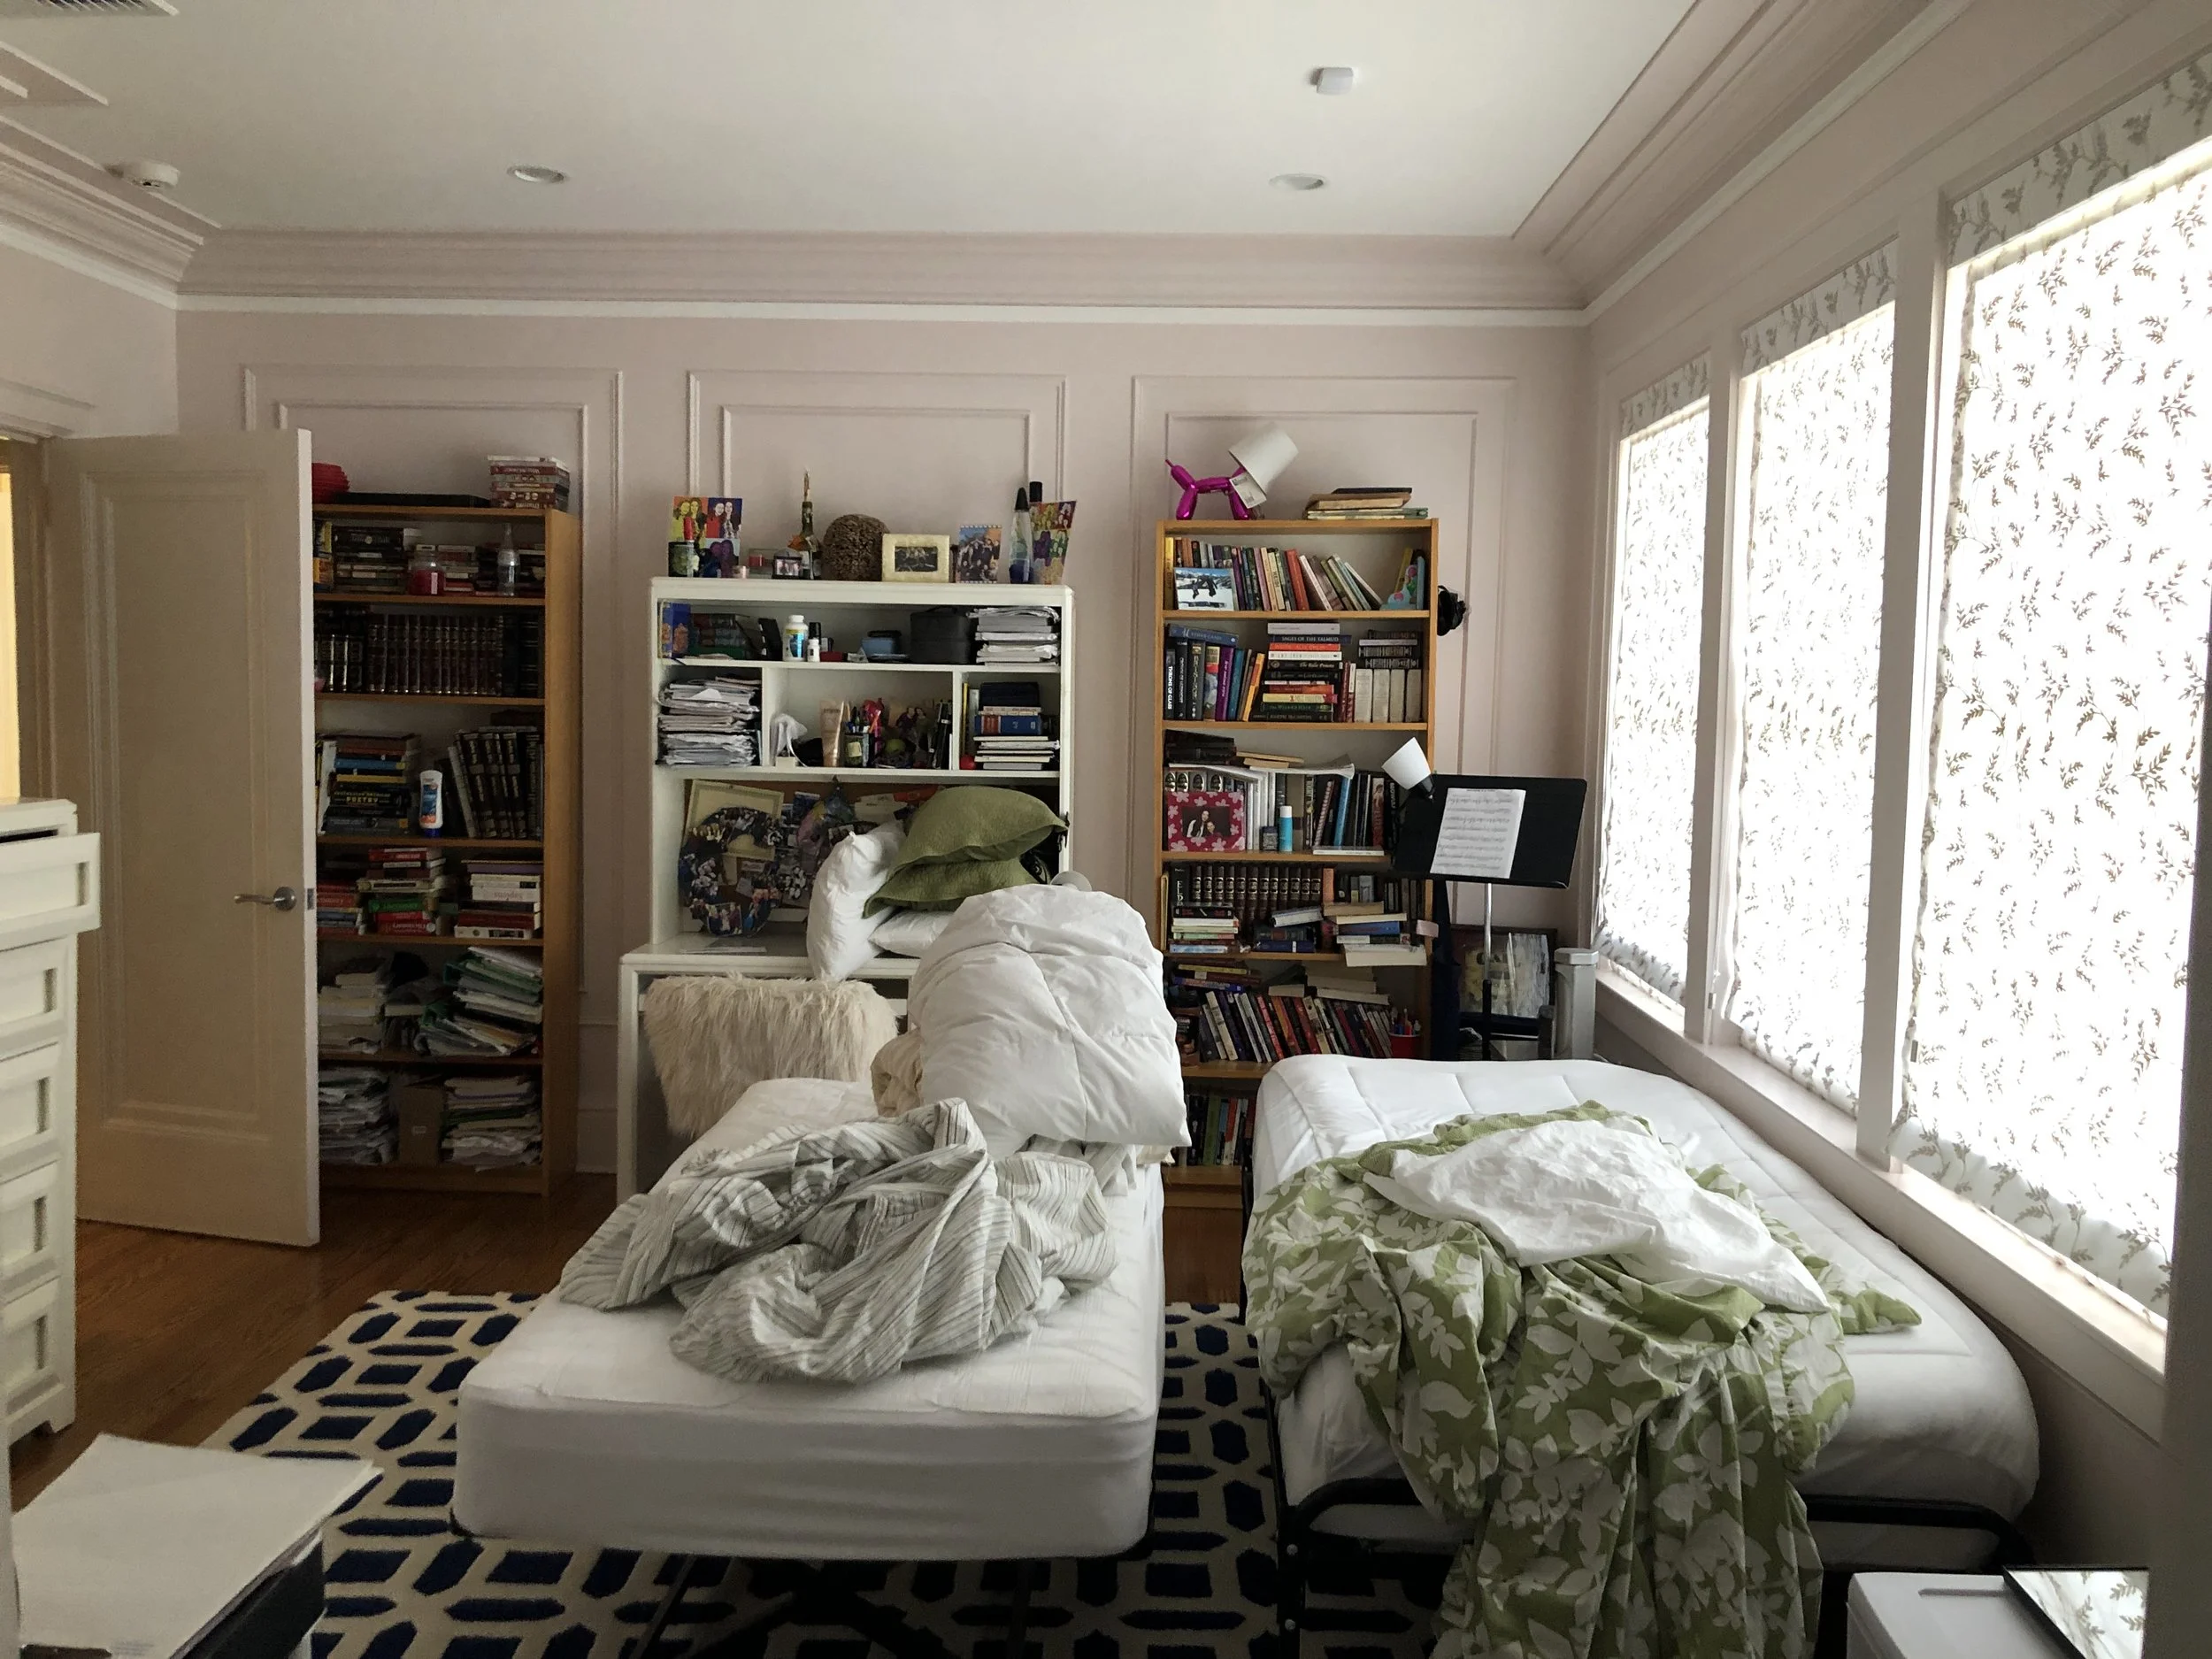
BEFORE · COLLEGE BEDROOM → AFTER · MULTIFUNCTIONAL ROOM
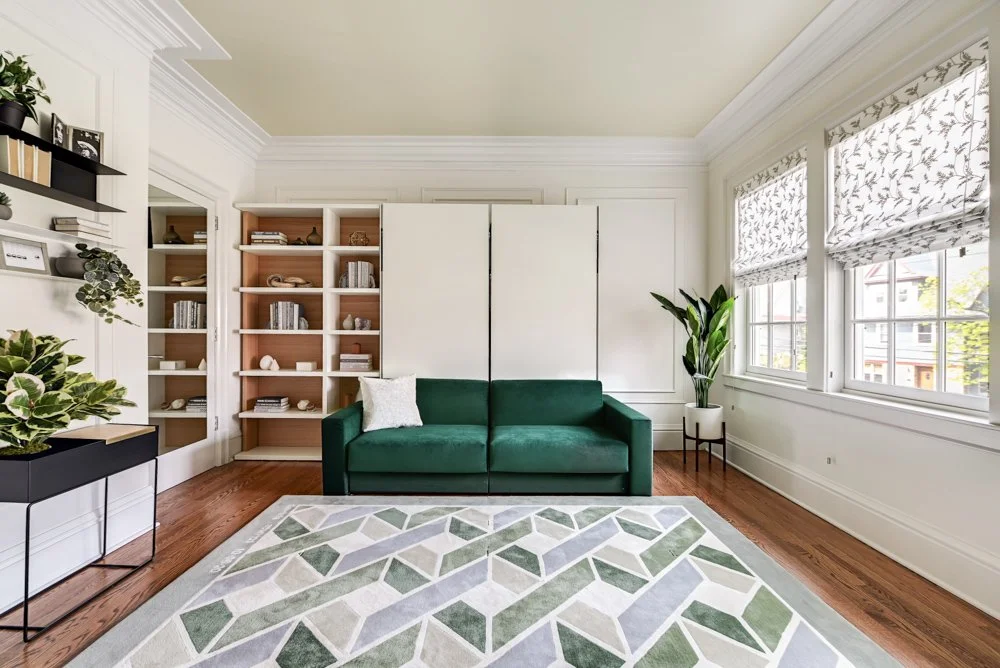
Multifunctional room designed by Studio 360 serves as a home office, TV lounge, and flexible guest bedroom, accommodating one or two guests or a couple sharing a bed through thoughtful space-saving design.
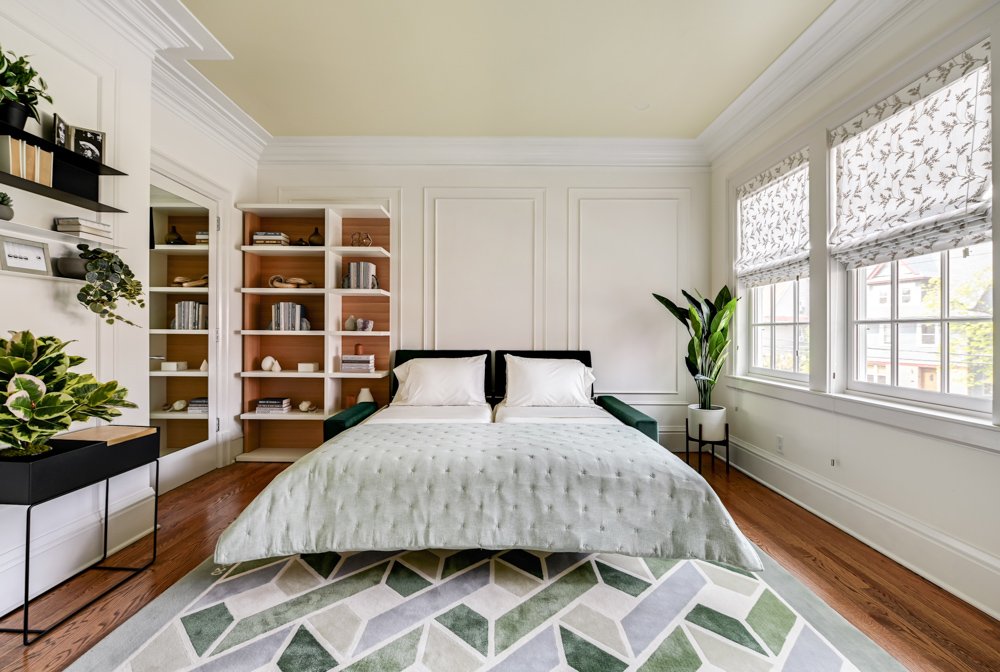
Multifunctional guest bedroom by Studio 360 featuring a convertible sleeping arrangement for couples, custom bookshelves, and space-saving residential interior design.
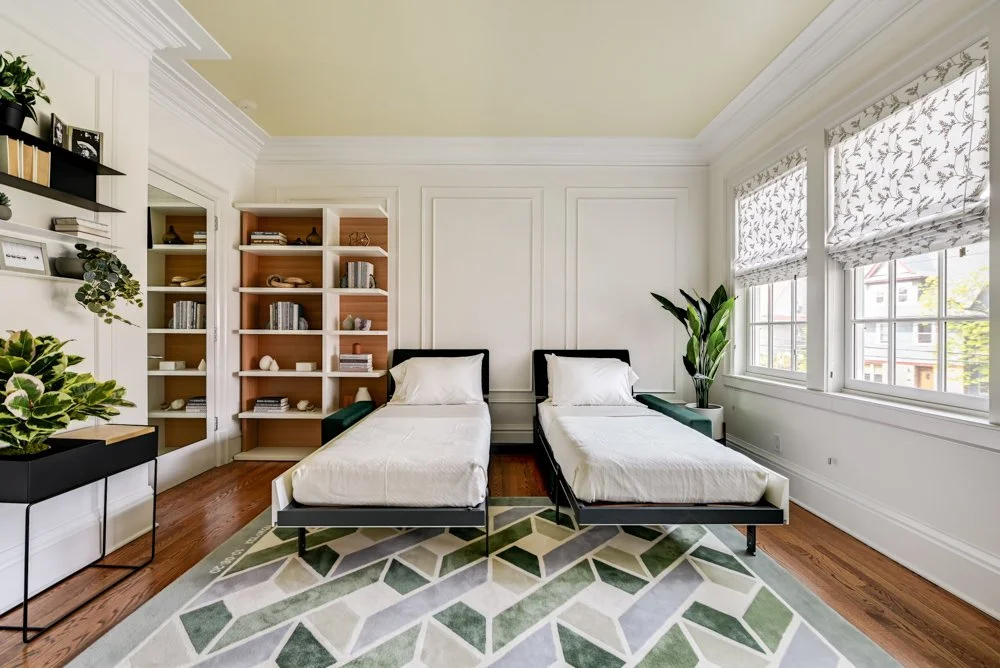
Flexible guest bedroom designed by Studio 360 with two separate single beds, demonstrating adaptable space planning and multifunctional residential design.
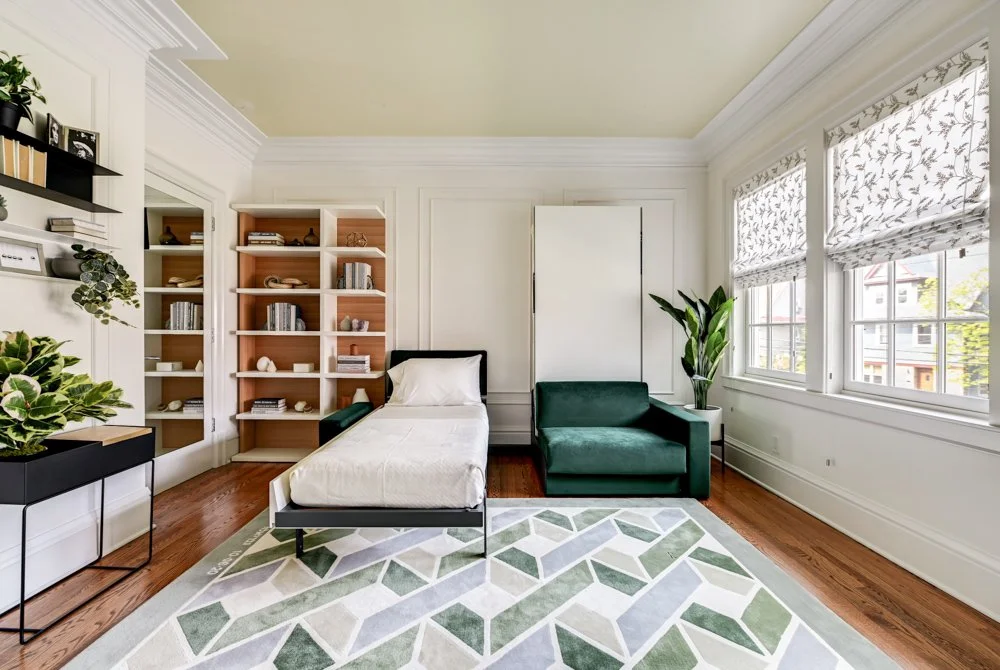
Space-saving guest room by Studio 360 featuring a single bed, green sofa, built-in bookshelves, and a flexible layout that combines sleeping and lounging.
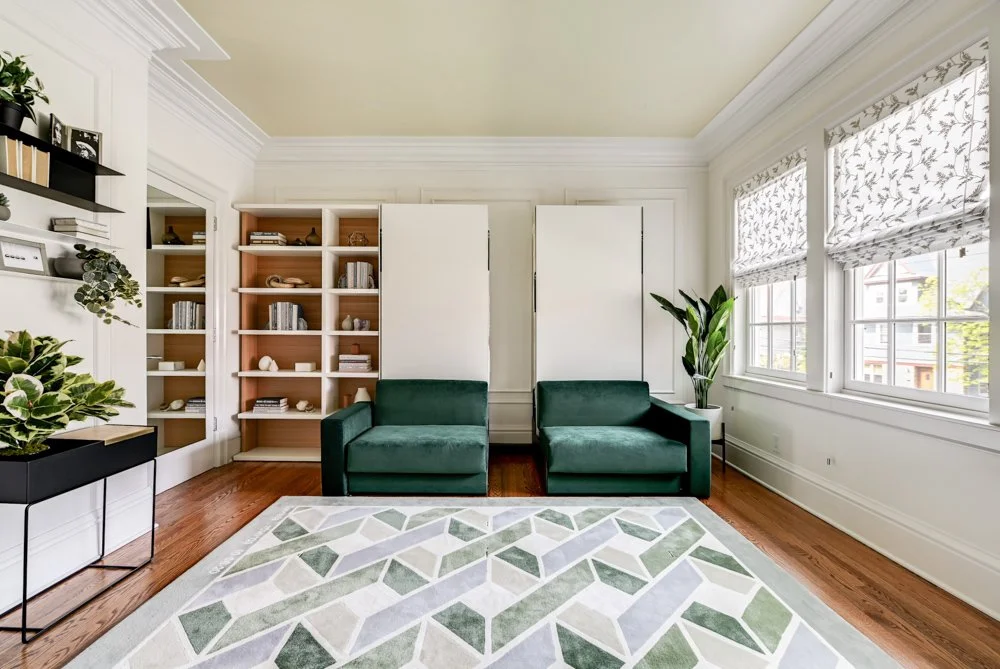
Multifunctional TV lounge designed by Studio 360 with green seating, custom shelving, natural light, and a flexible layout that transforms into a guest bedroom.
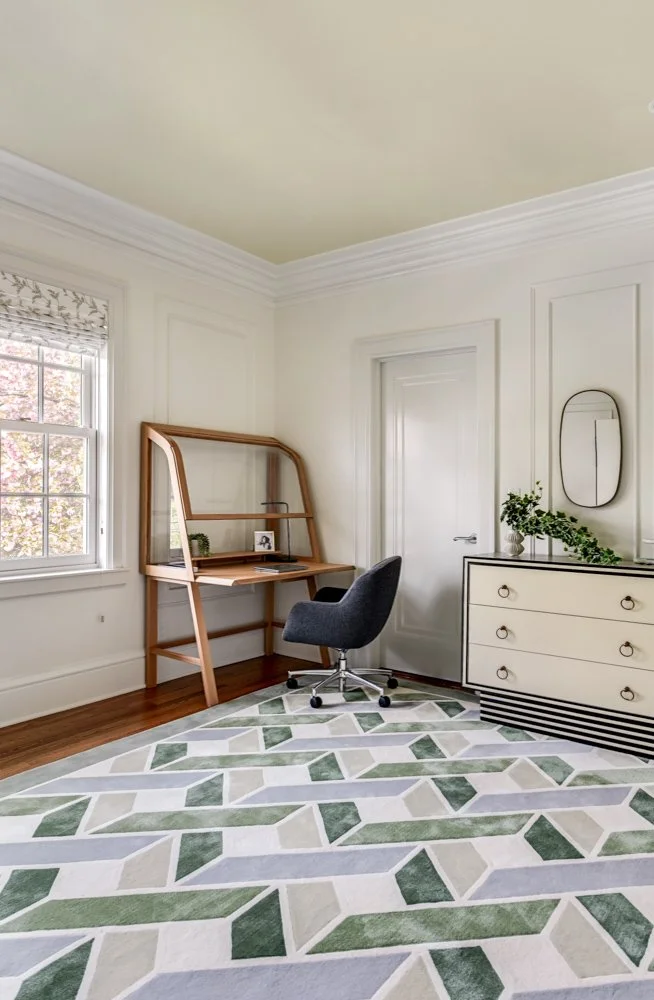
ONE ROOM · MULTIPLE WAYS TO LIVE
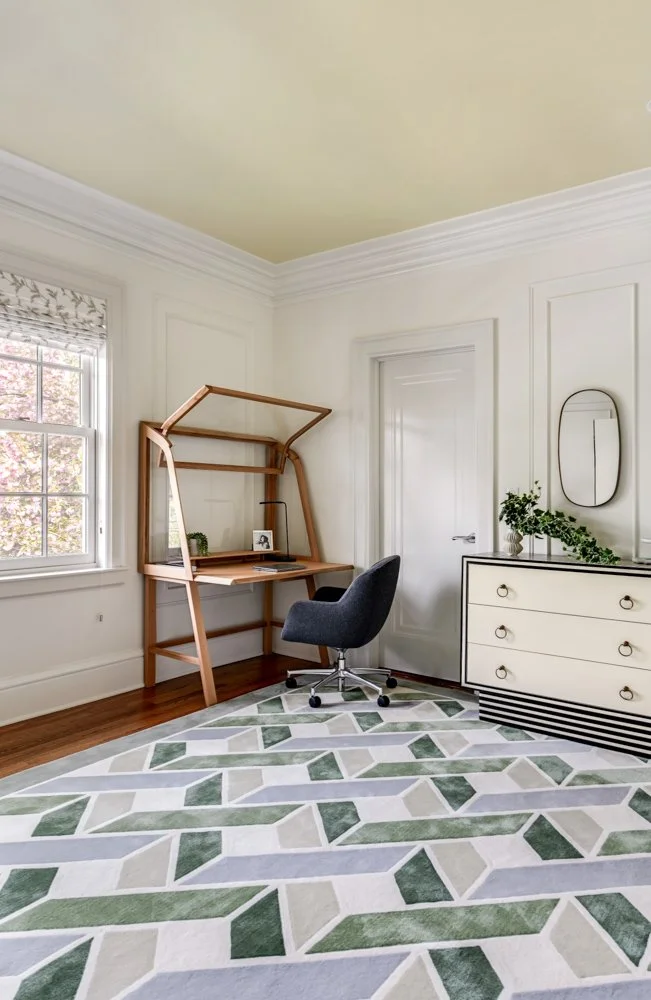
Residential home office by Studio 360 featuring the Secretello Desk by Michele De Lucchi for Molteni&C and a custom green rug personalized with the client's daughter's name, designed as a keepsake for her future home.
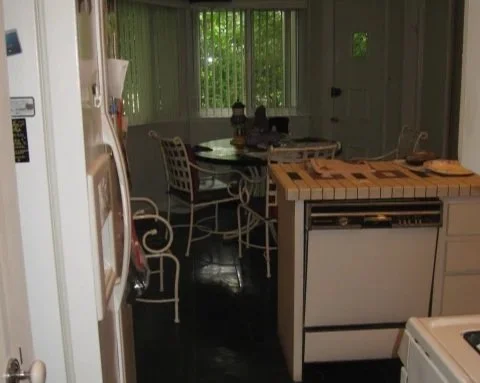
BEFORE · SMALL KITCHEN → AFTER · OPEN KITCHEN
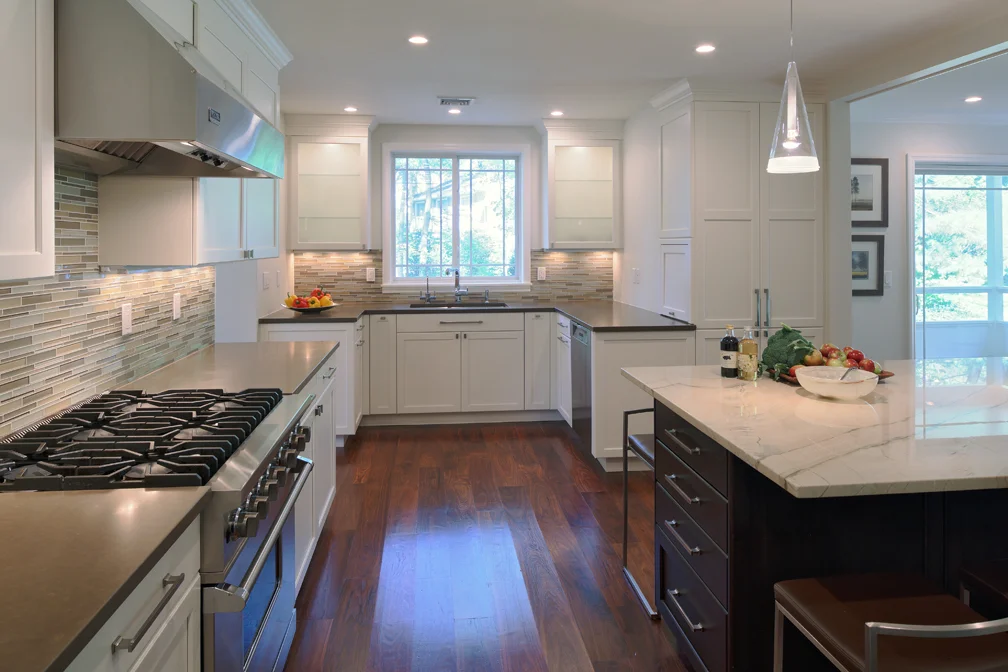
Renovated kitchen in an older New York-area home, part of a complete whole-house transformation by Studio 360 combining residential architecture, interior design, and modern functionality.
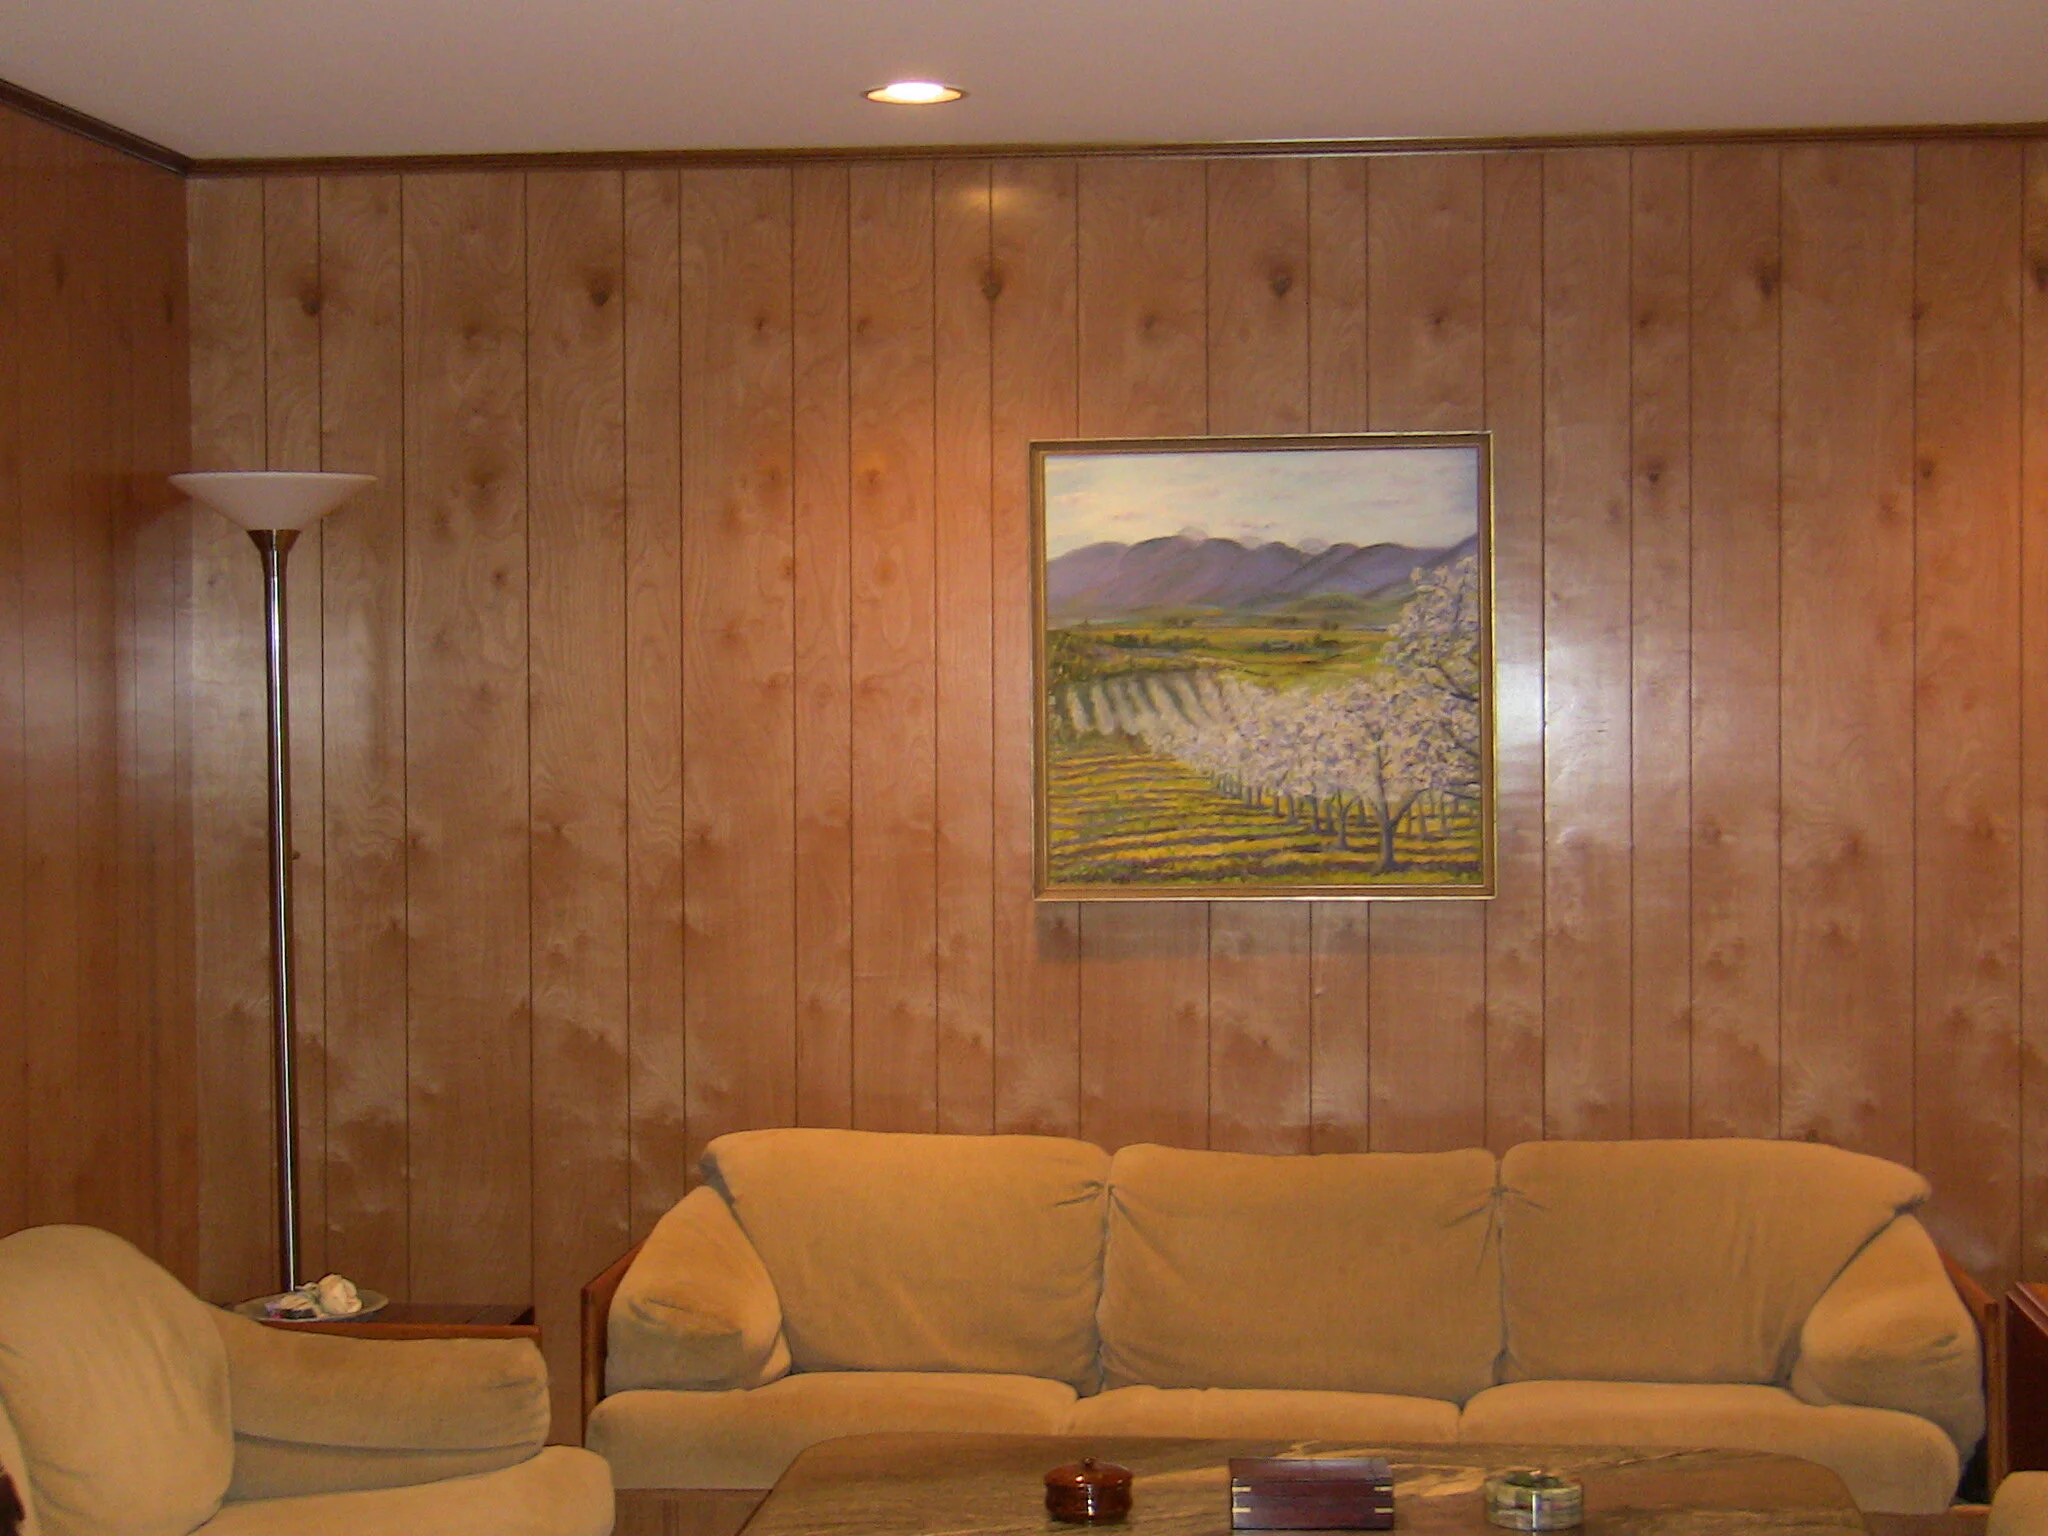
BEFORE · BASEMENT → AFTER · BASEMENT
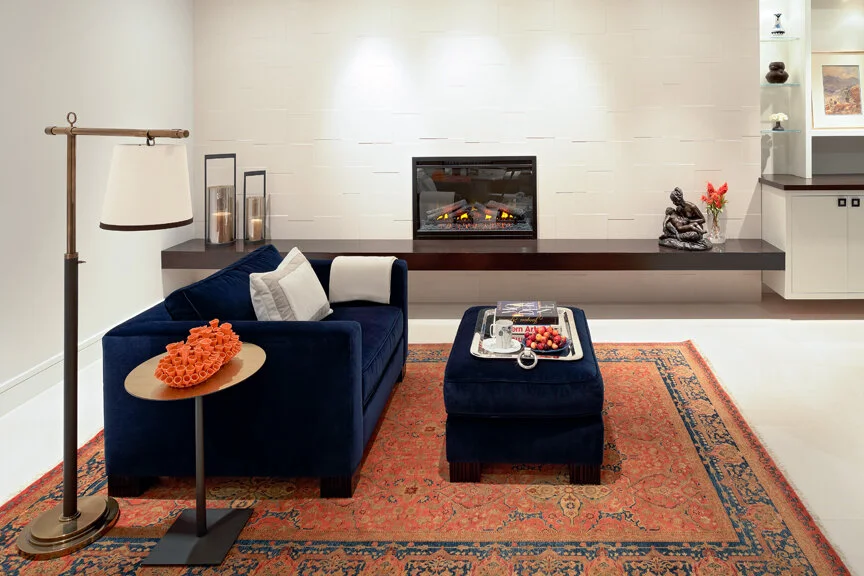
Colorful basement living room renovation by Studio 360 featuring rich blue velvet seating, vibrant artwork, and a personalized interior design that reflects the homeowner's passion for art and color.

BEFORE · BASEMENT → AFTER · GAME ROOM
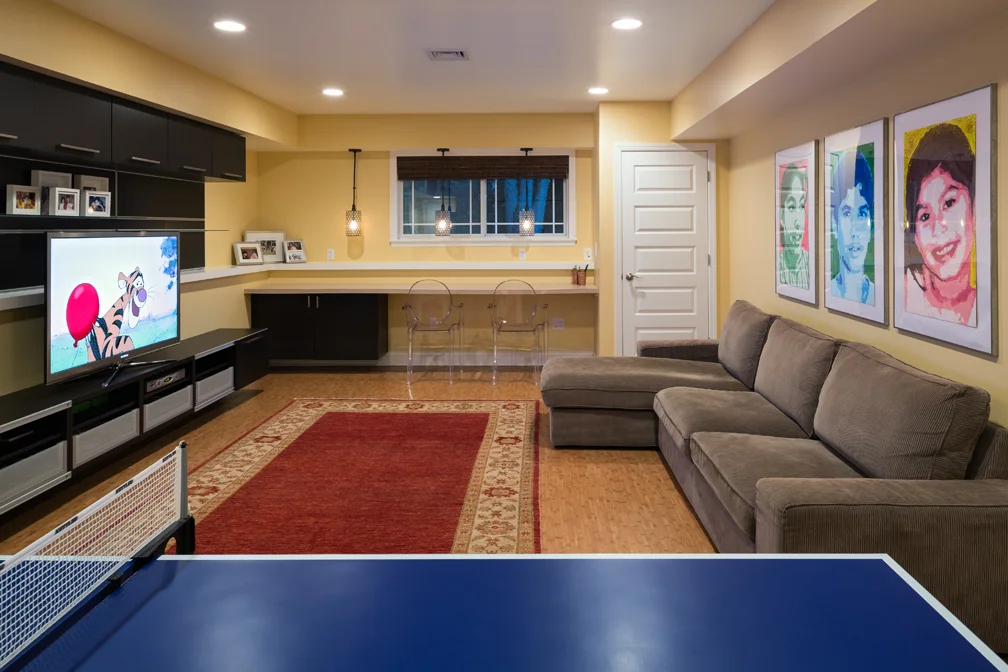
Basement renovation by Studio 360 transforms a previously unused space into a bright, multifunctional recreation room with a ping-pong table, demonstrating smart space planning and added living space.
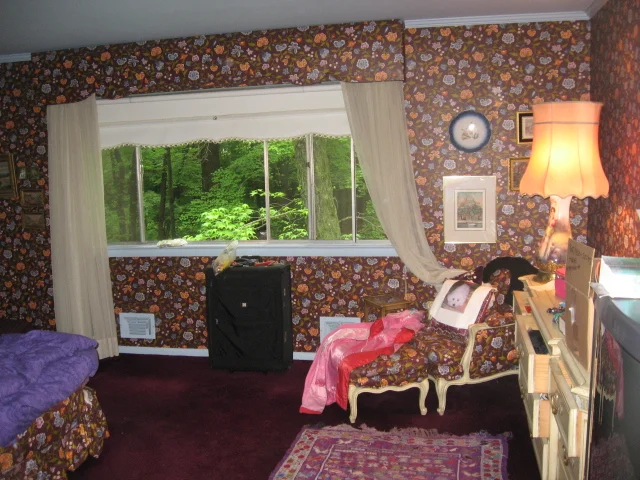
BEFORE · PRIMARY BEDROOM → AFTER · PRIMARY BEDROOM
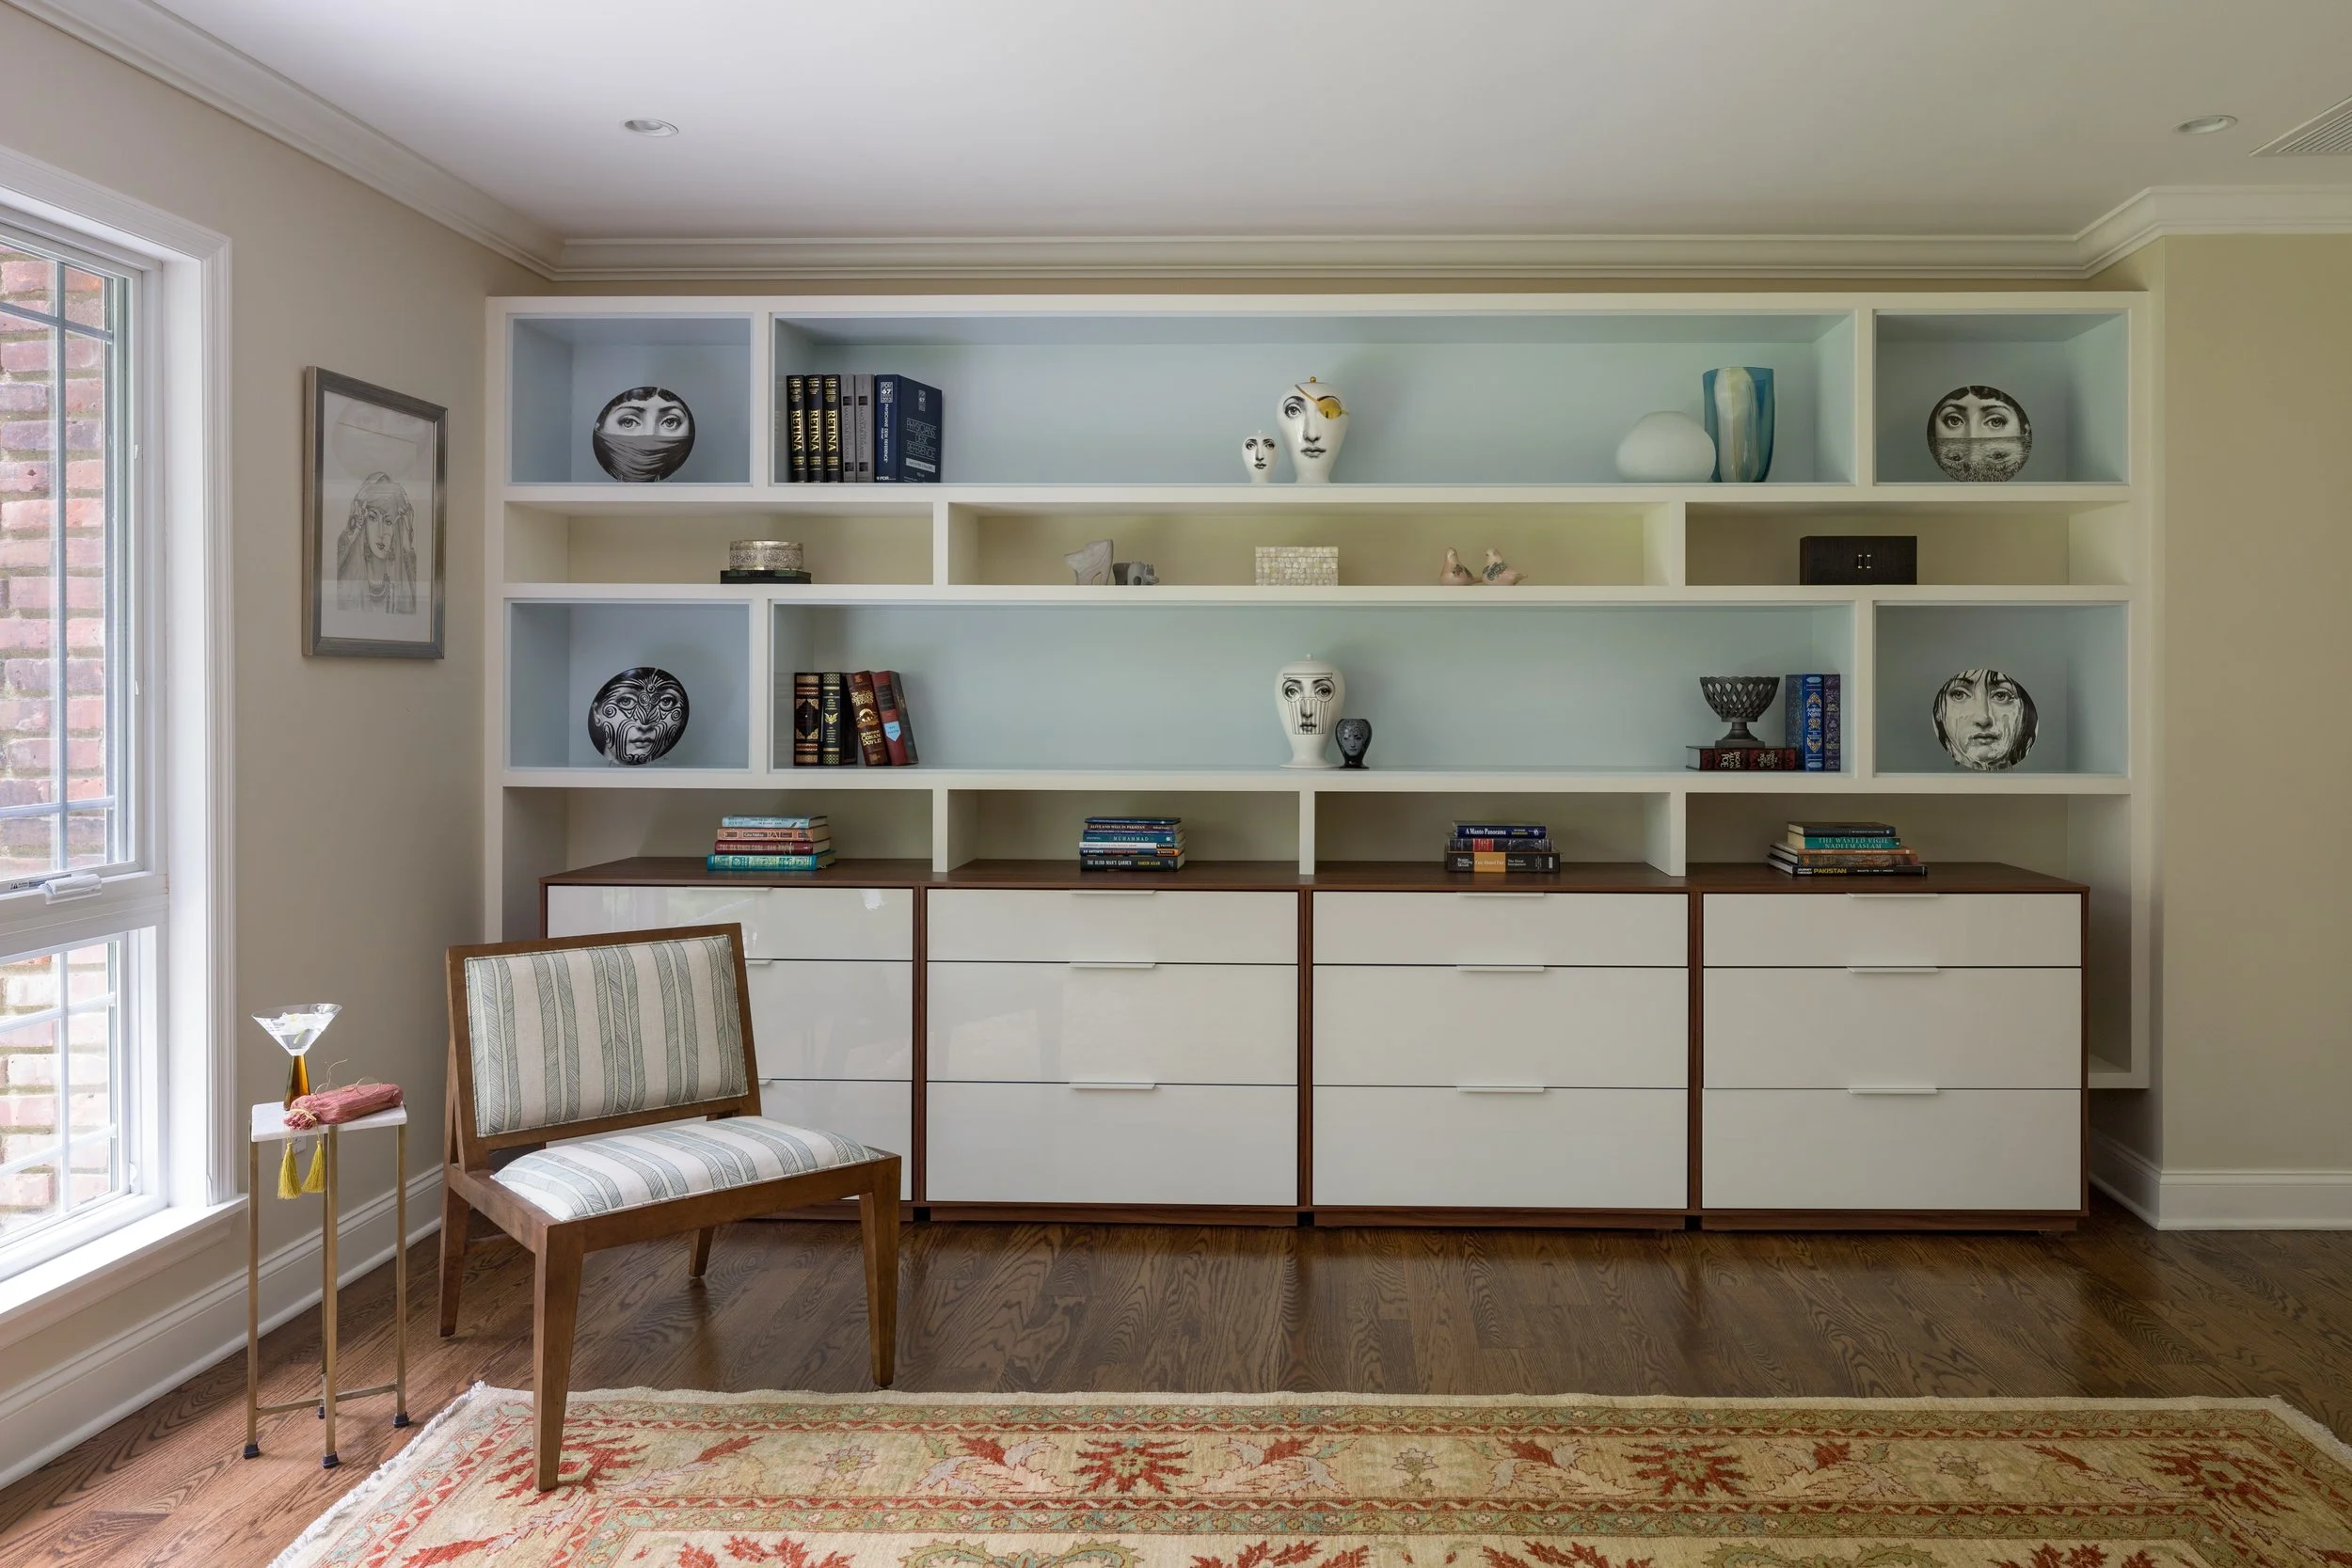
Residential interior by Studio 360 combining affordable IKEA cabinetry with custom-designed shelving, demonstrating a high-low design approach that balances sophisticated aesthetics with smart budgeting.
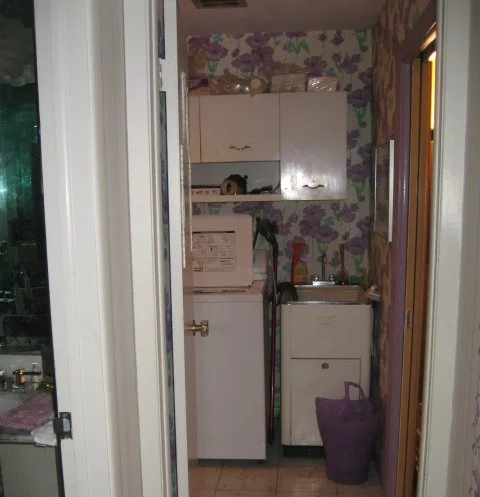
BEFORE · LAUNDRY → AFTER · GUEST SUITE
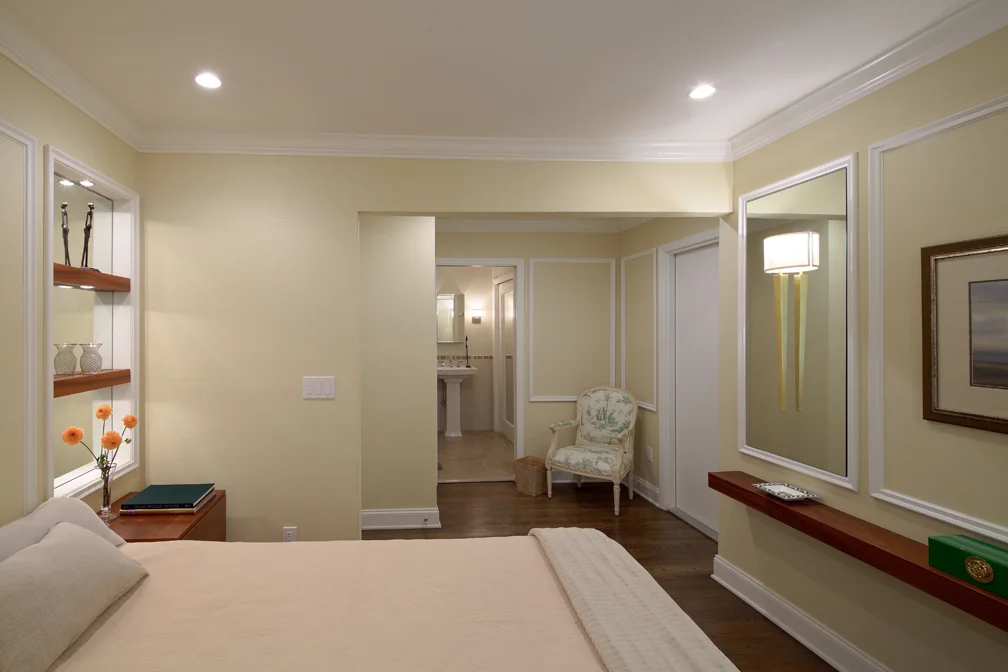
Former maid's room and laundry area transformed by Studio 360 into a comfortable guest suite with built-in storage and convenient outdoor access, designed for extended family visits.
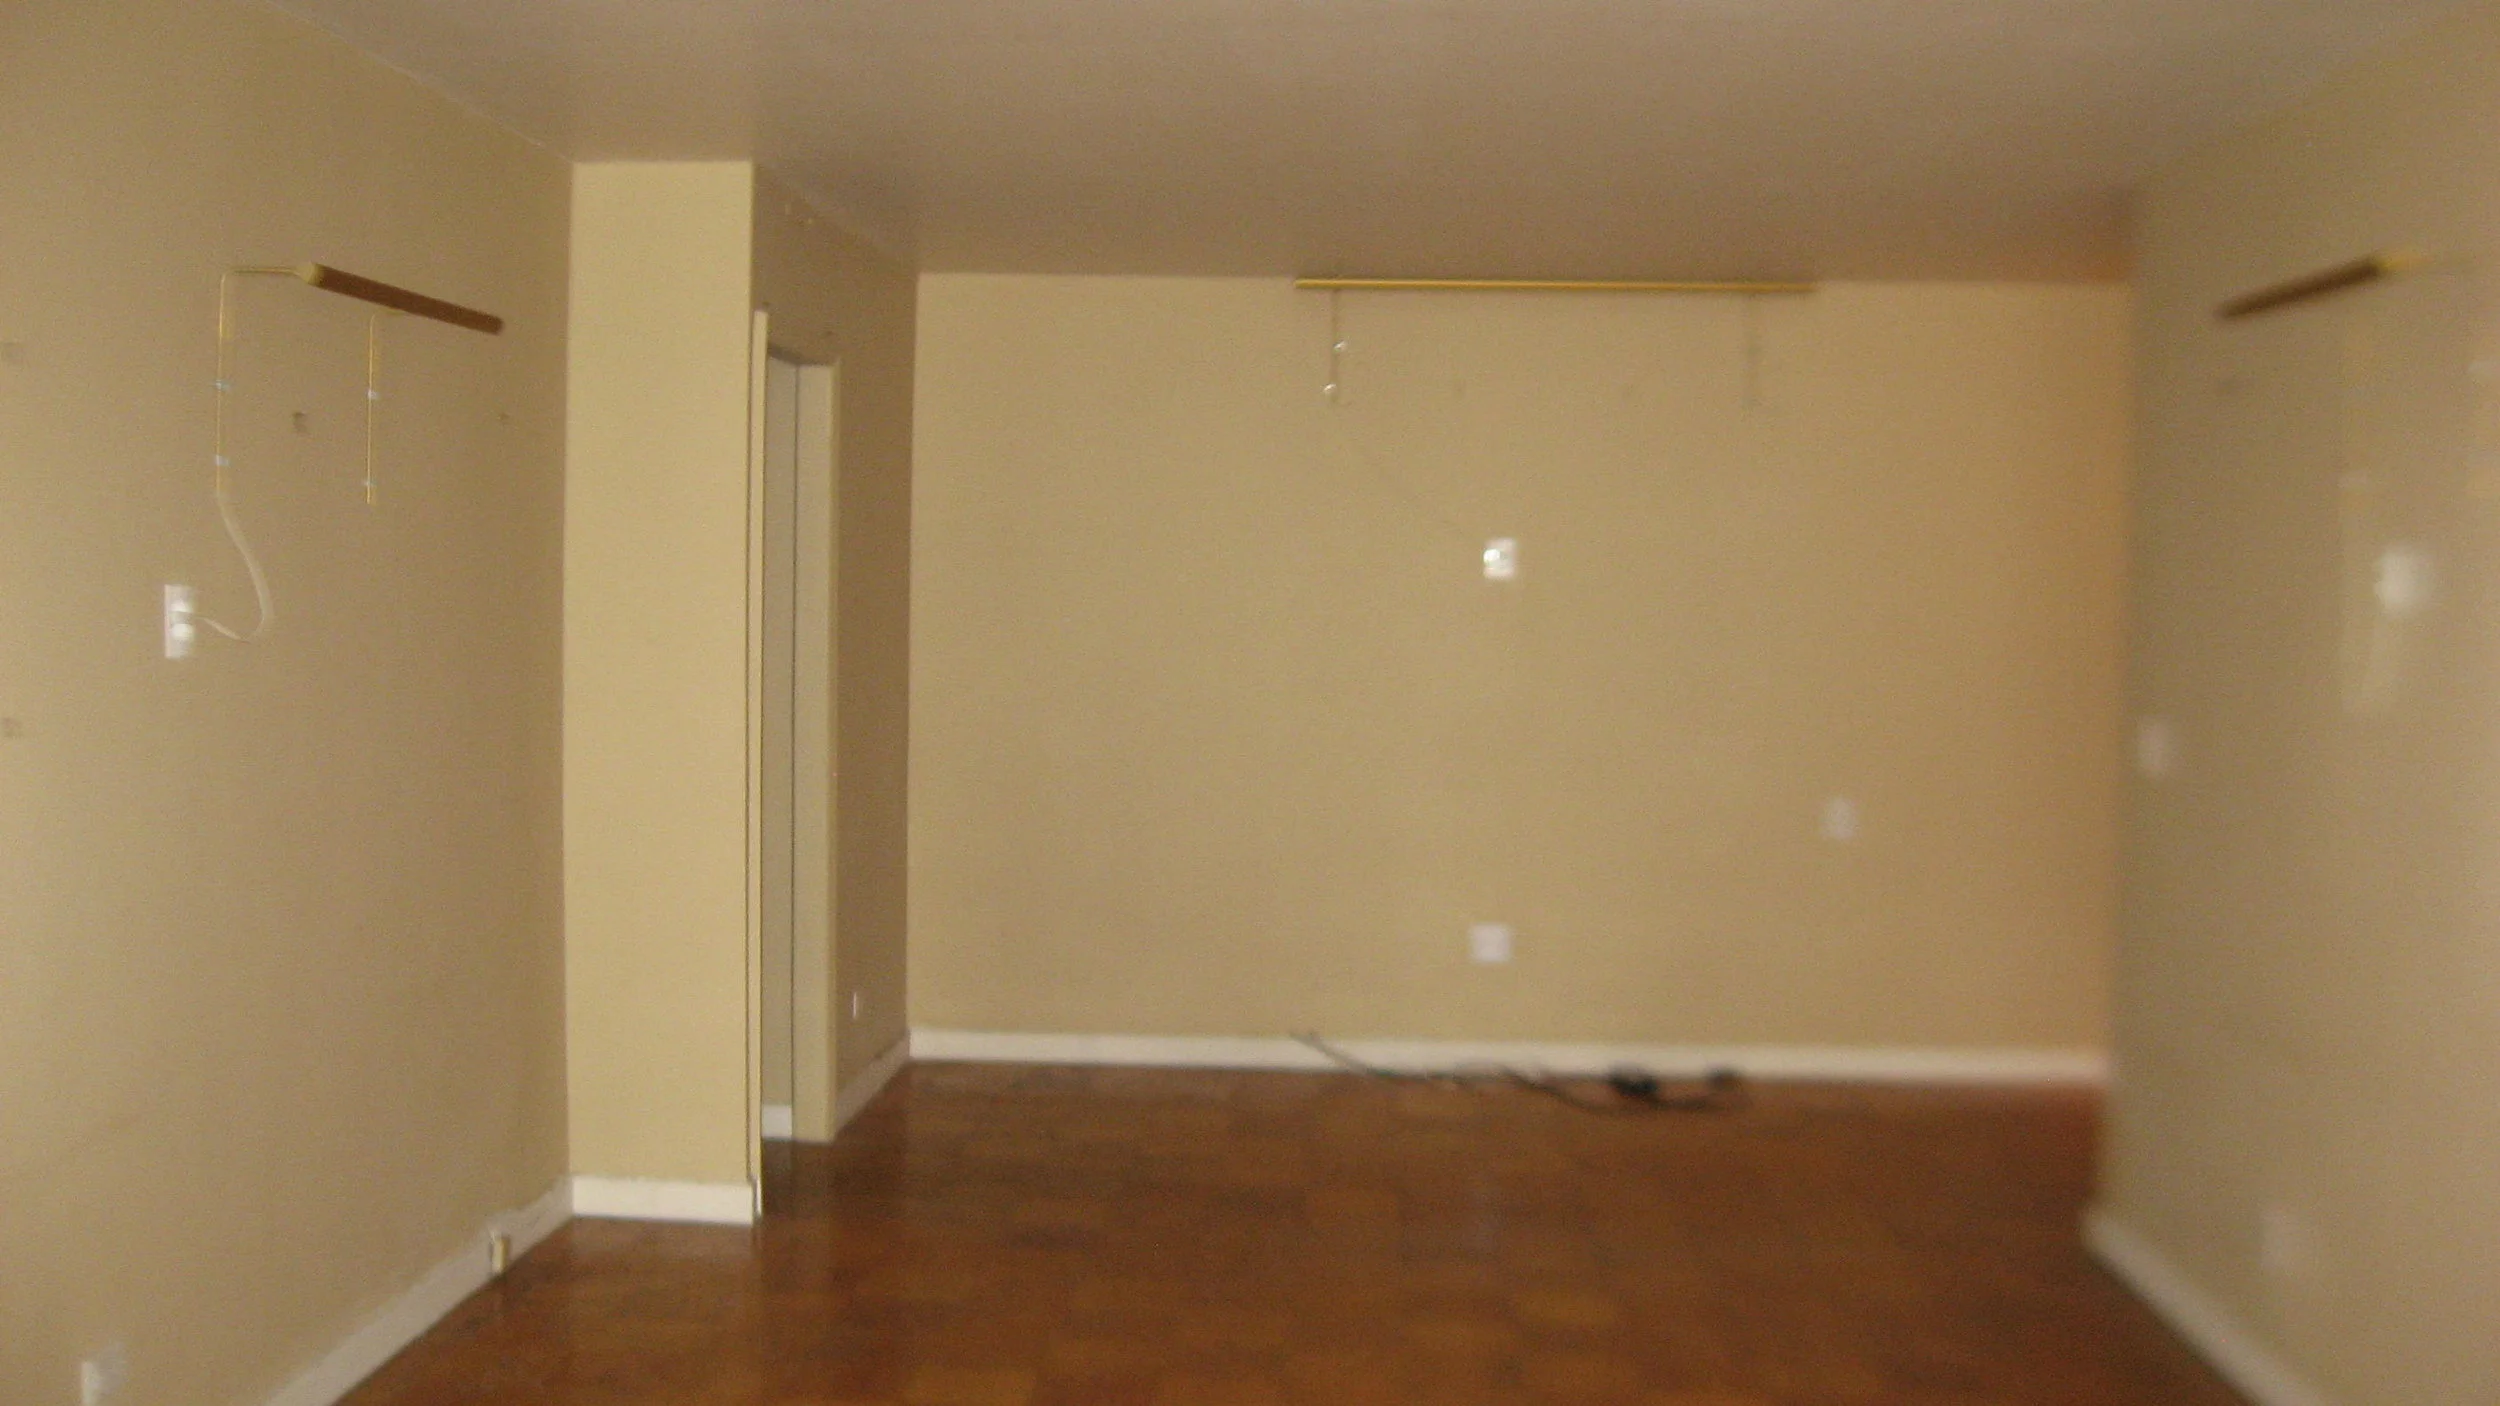
BEFORE · HALLWAY → AFTER · FEATURED WALL
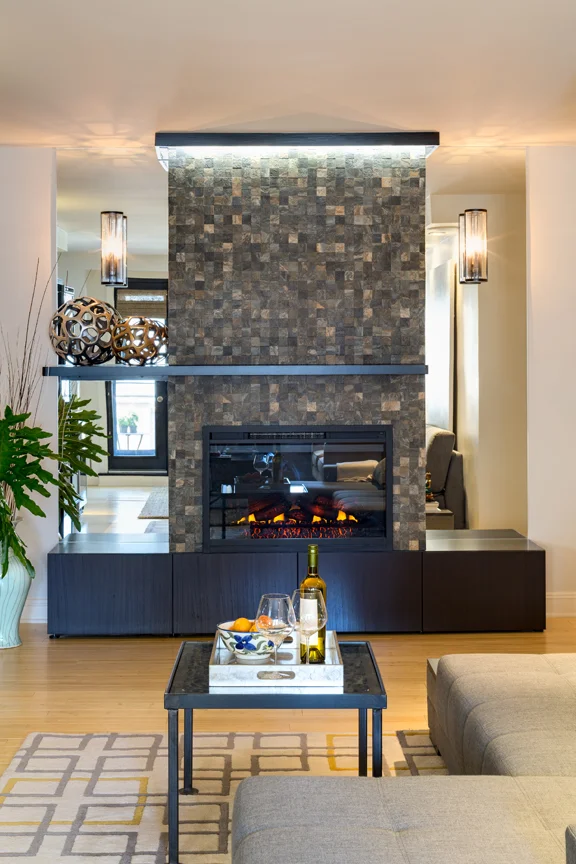
Residential renovation by Studio 360 transforms an overlooked hallway into a striking fireplace focal point and intimate sitting area, expanding the living room through thoughtful architectural space planning.
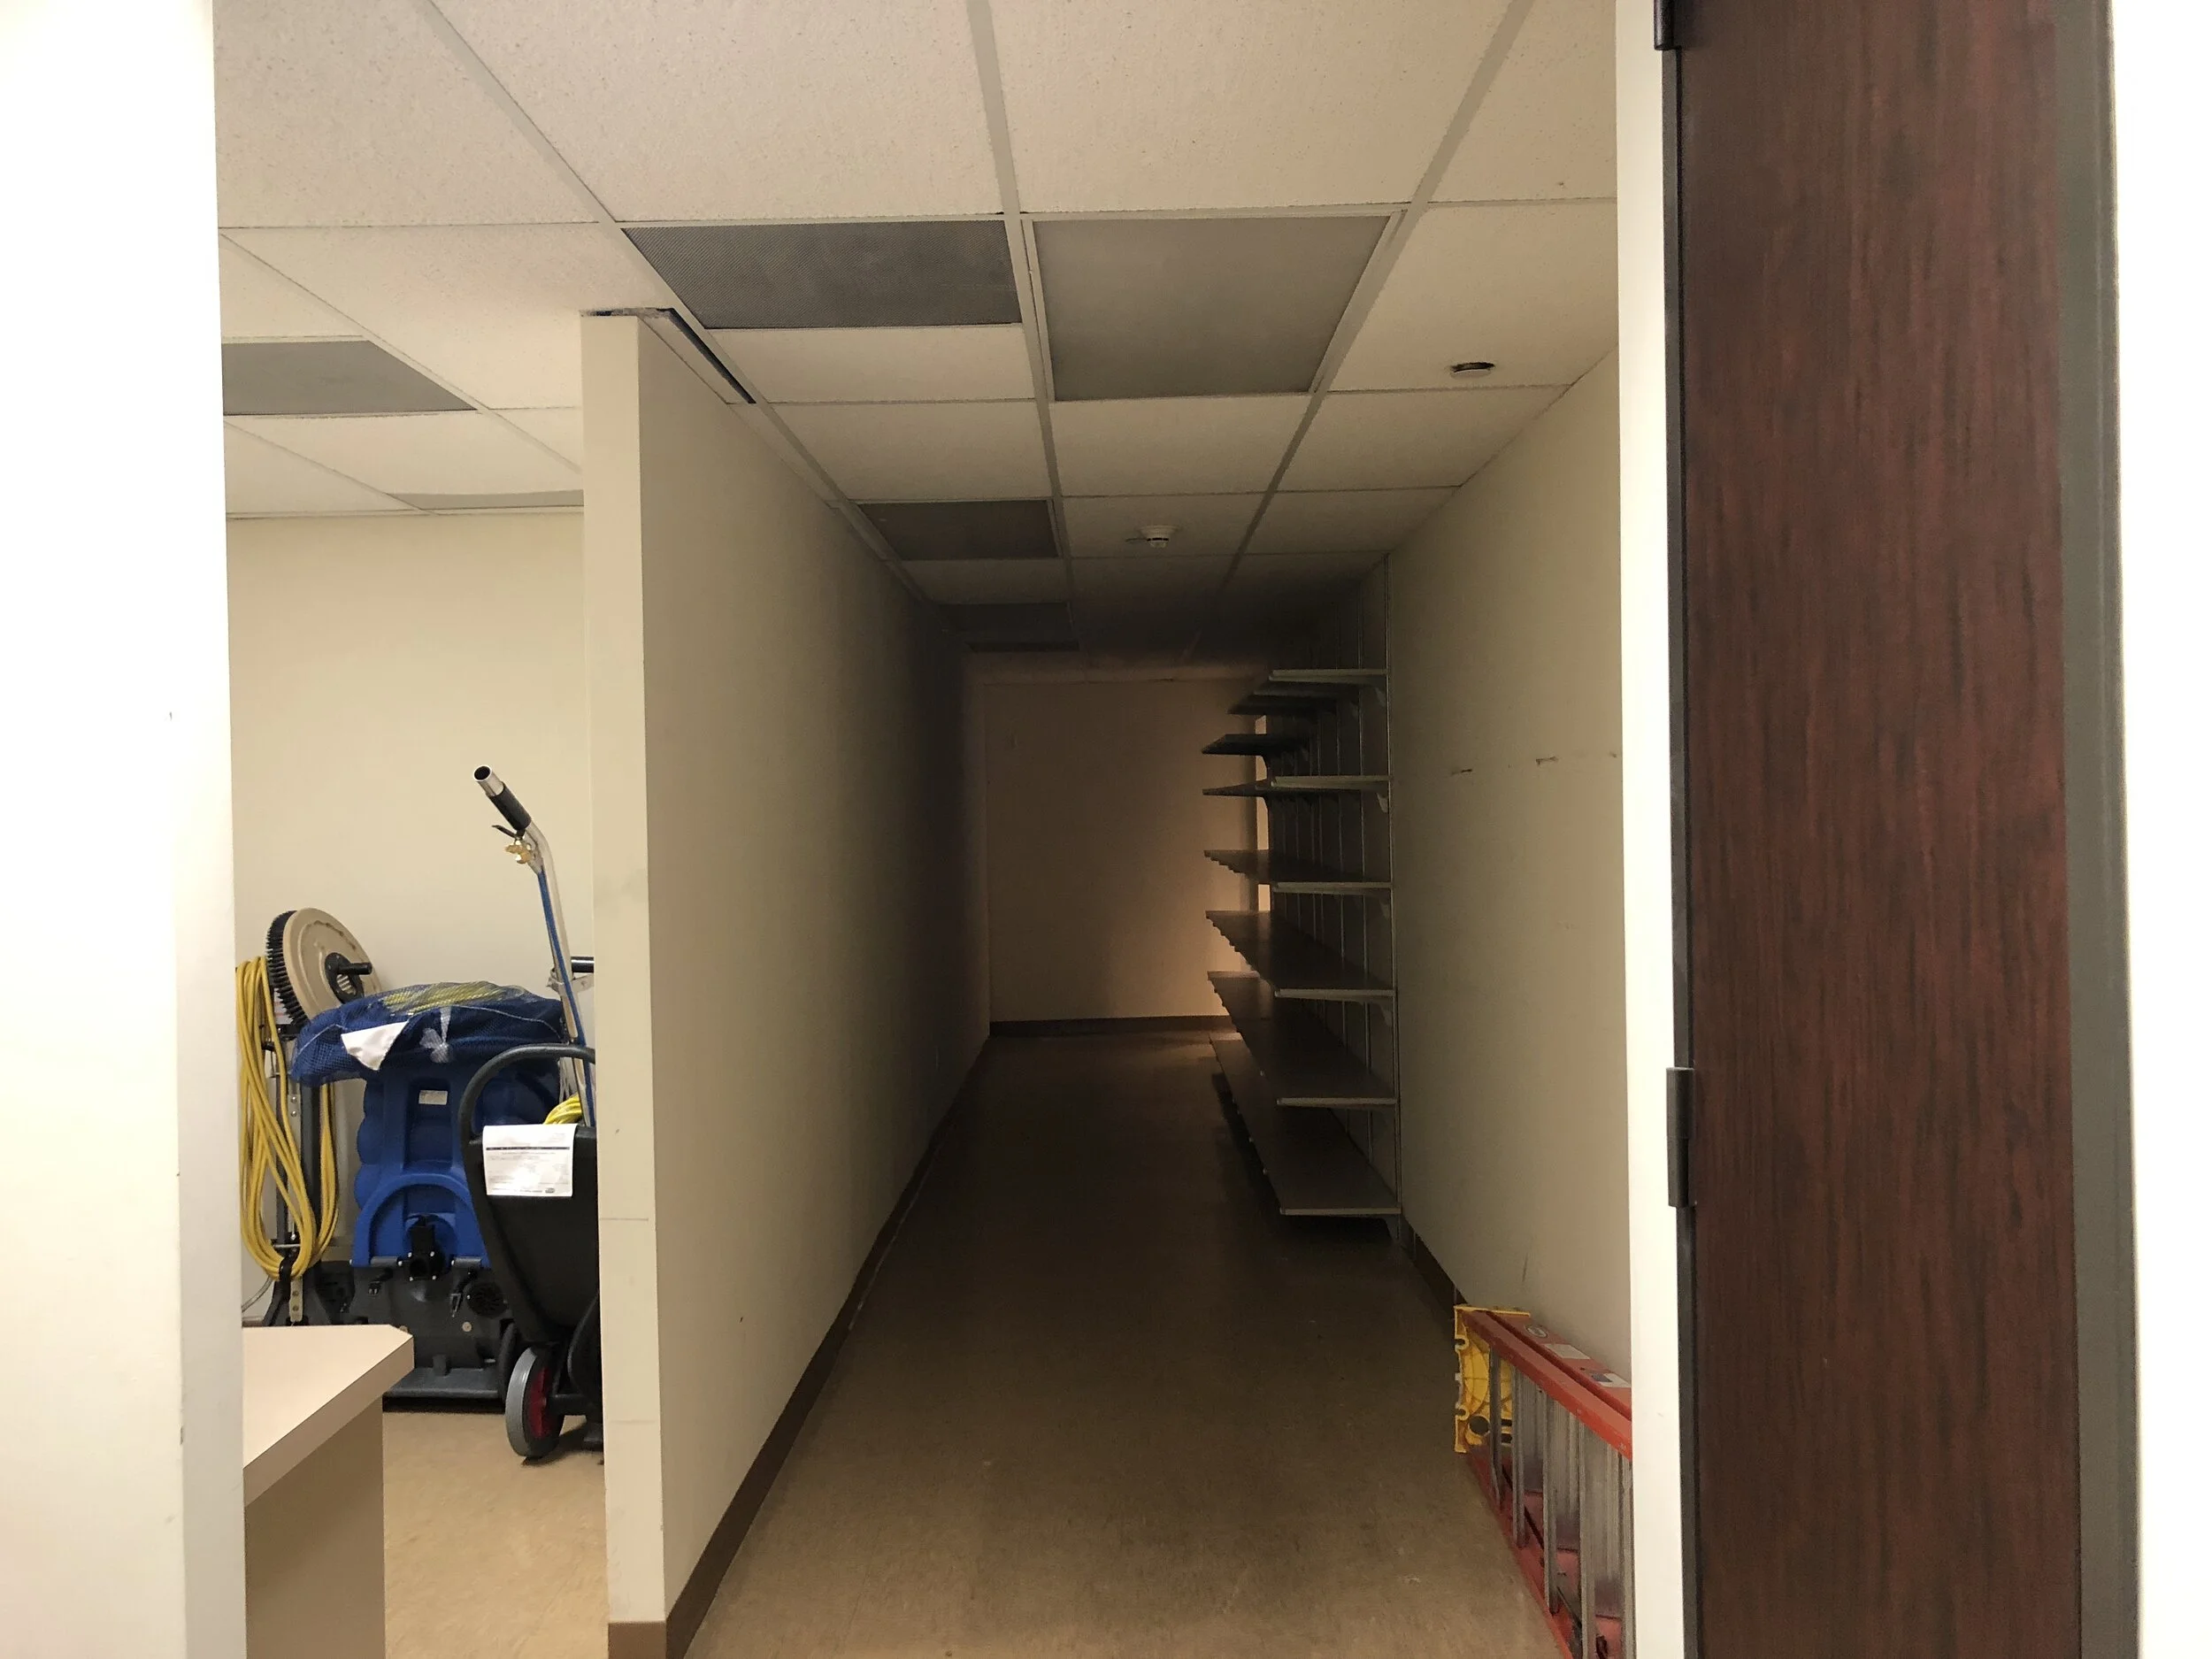
BEFORE · OFFICE → AFTER · OFFICE
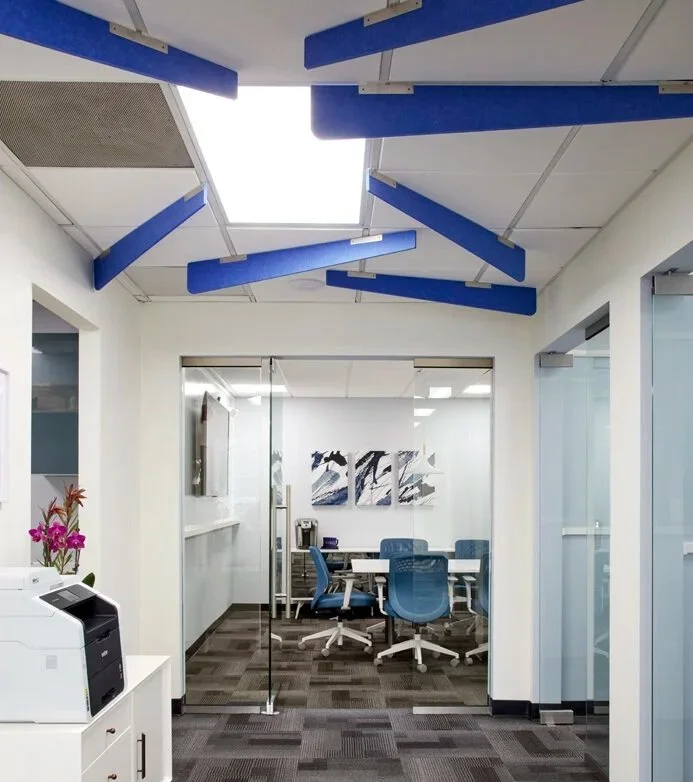
Commercial office renovation by Studio 360 featuring custom acoustic ceiling elements, glass-walled conference rooms, and sound-absorbing design solutions to reduce noise and improve workplace comfort.
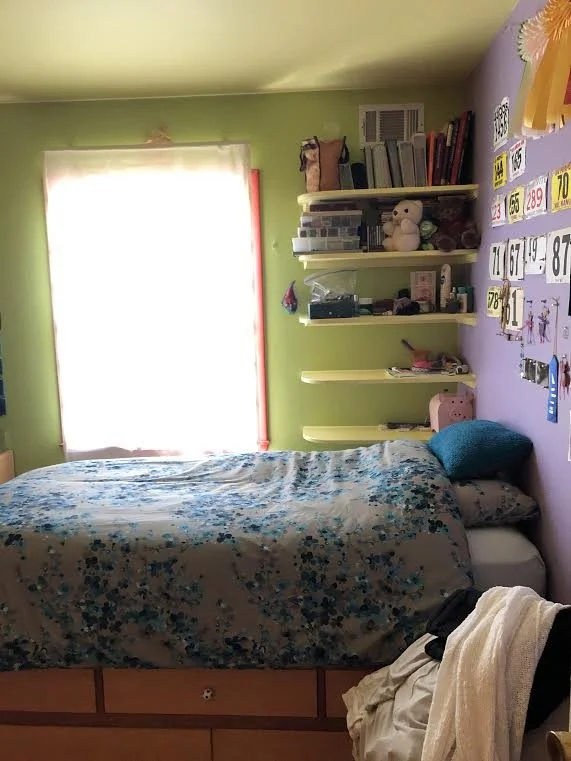
BEFORE · DAUGHTER’S BEDROOM → AFTER · OFFICE BY DAY, GUEST ROOM WHEN NEEDED
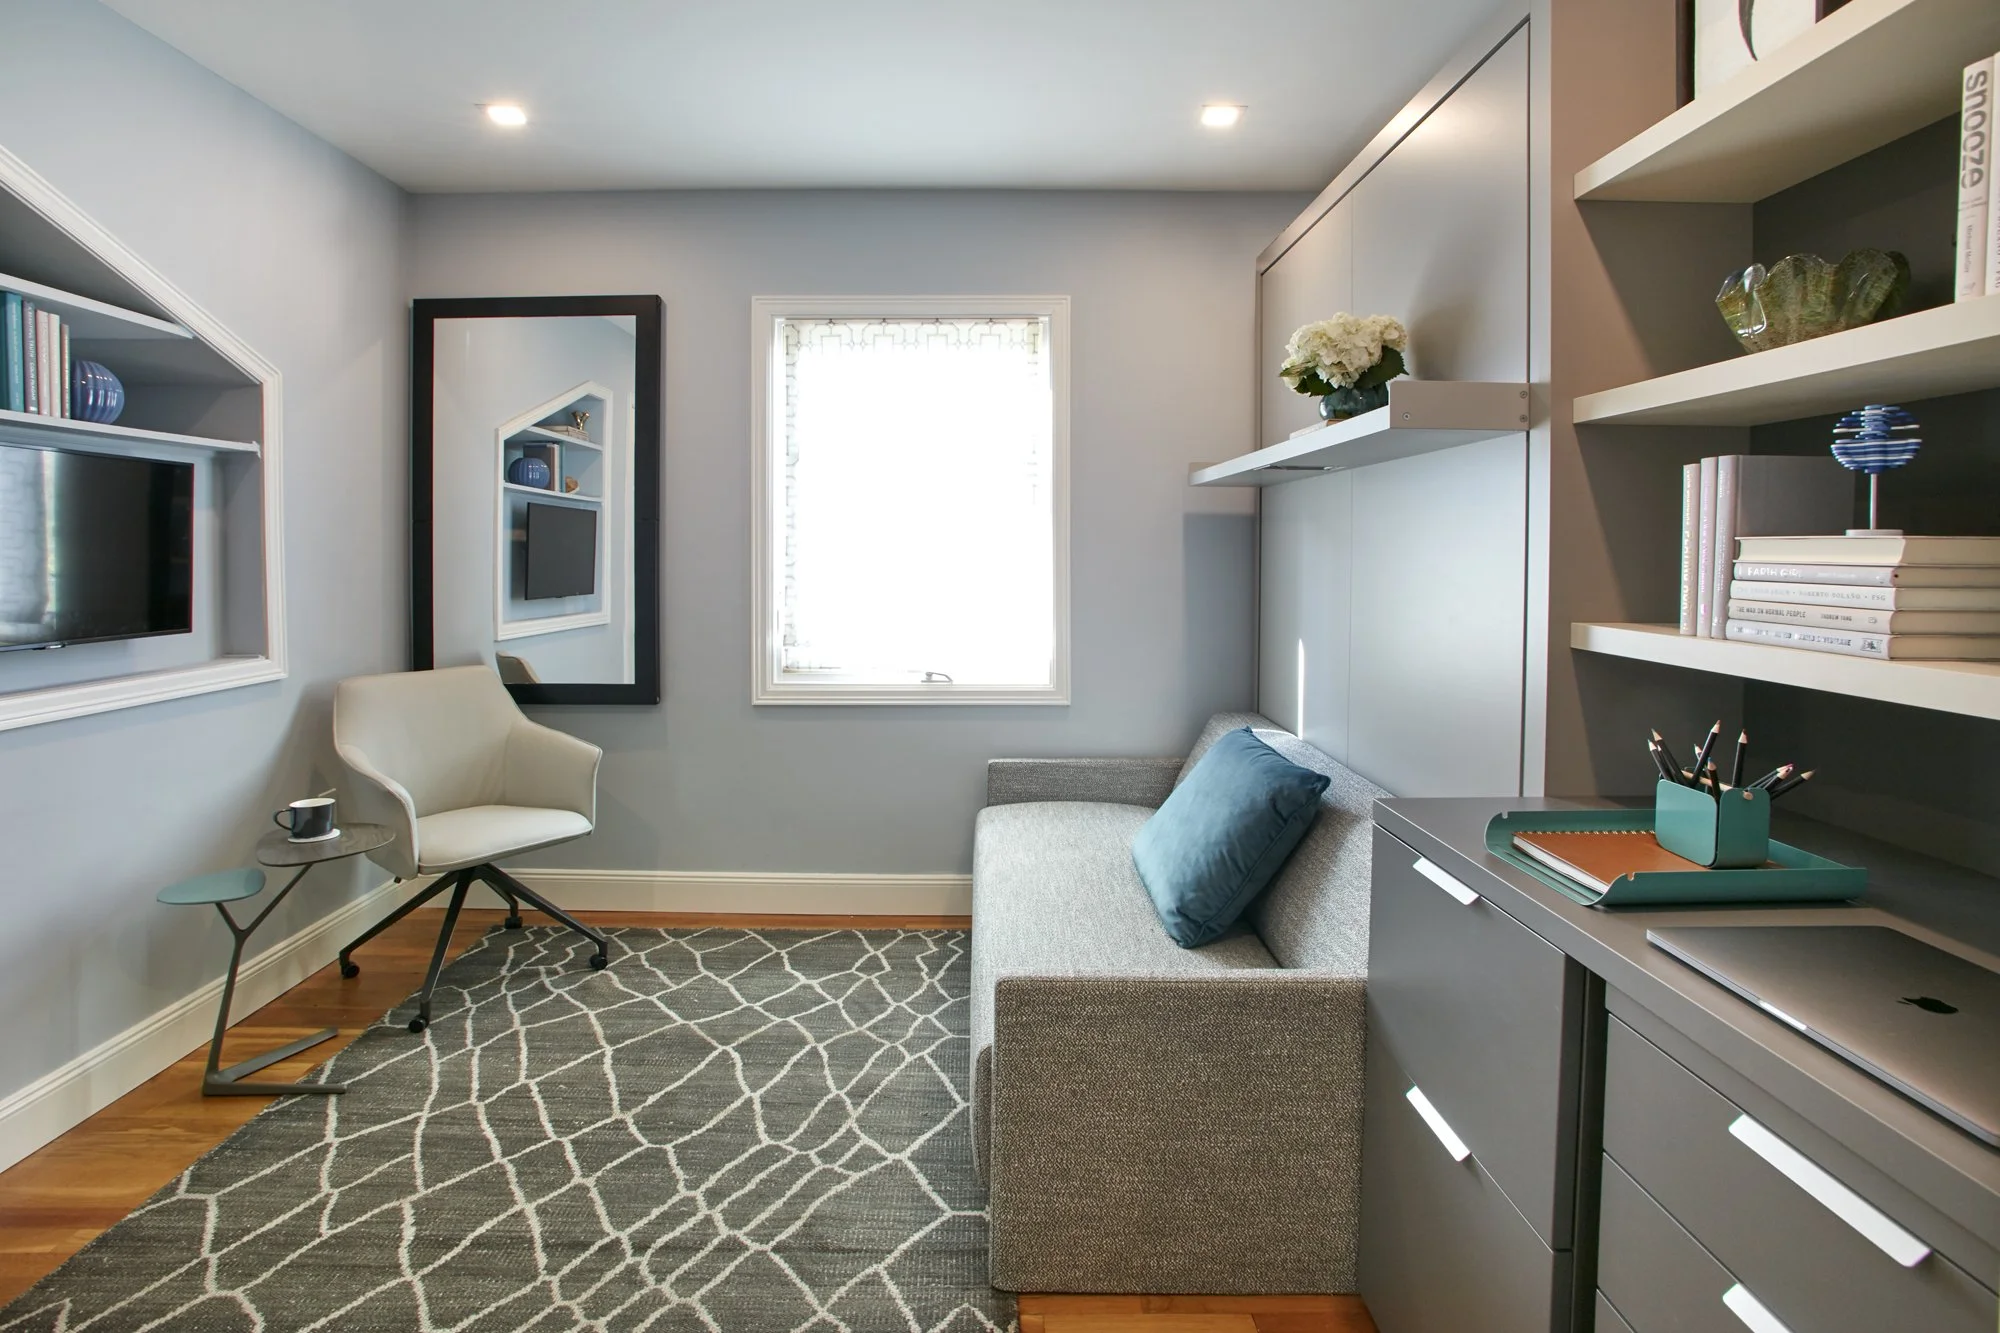
Former bedroom transformed by Studio 360 into a therapist's home office and guest room, featuring a sofa that converts into a bed without disturbing the shelving displaying her professional credentials.
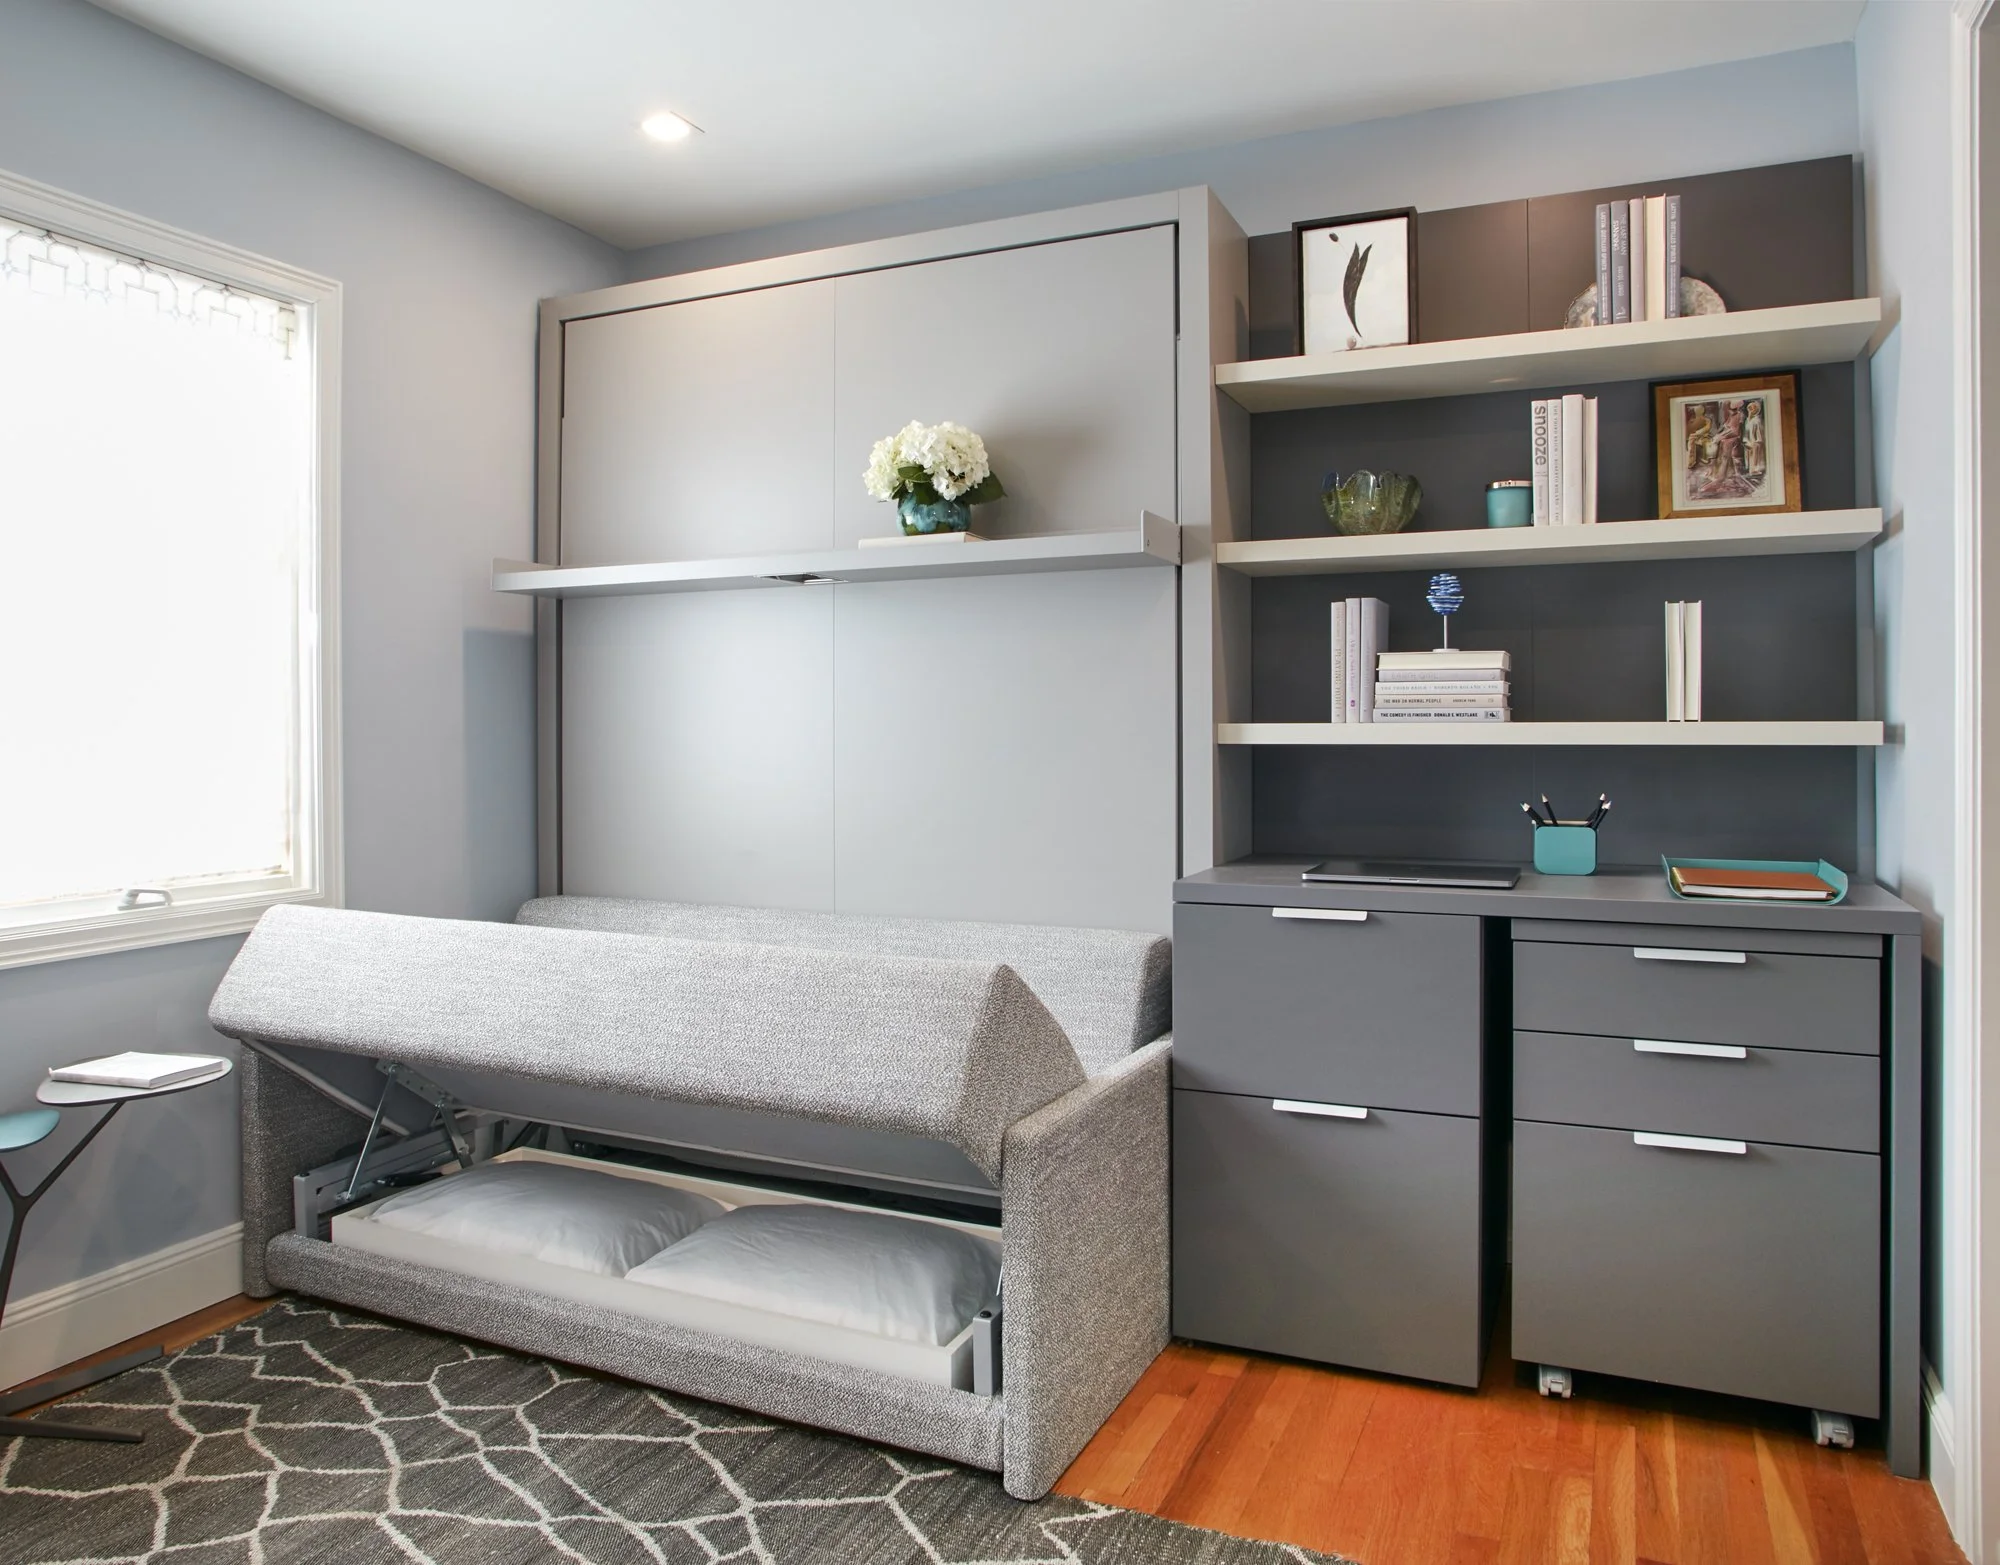
Therapist's home office converted into a comfortable guest bedroom by Studio 360, featuring a fold-out bed and built-in shelving that remains undisturbed during the transformation.
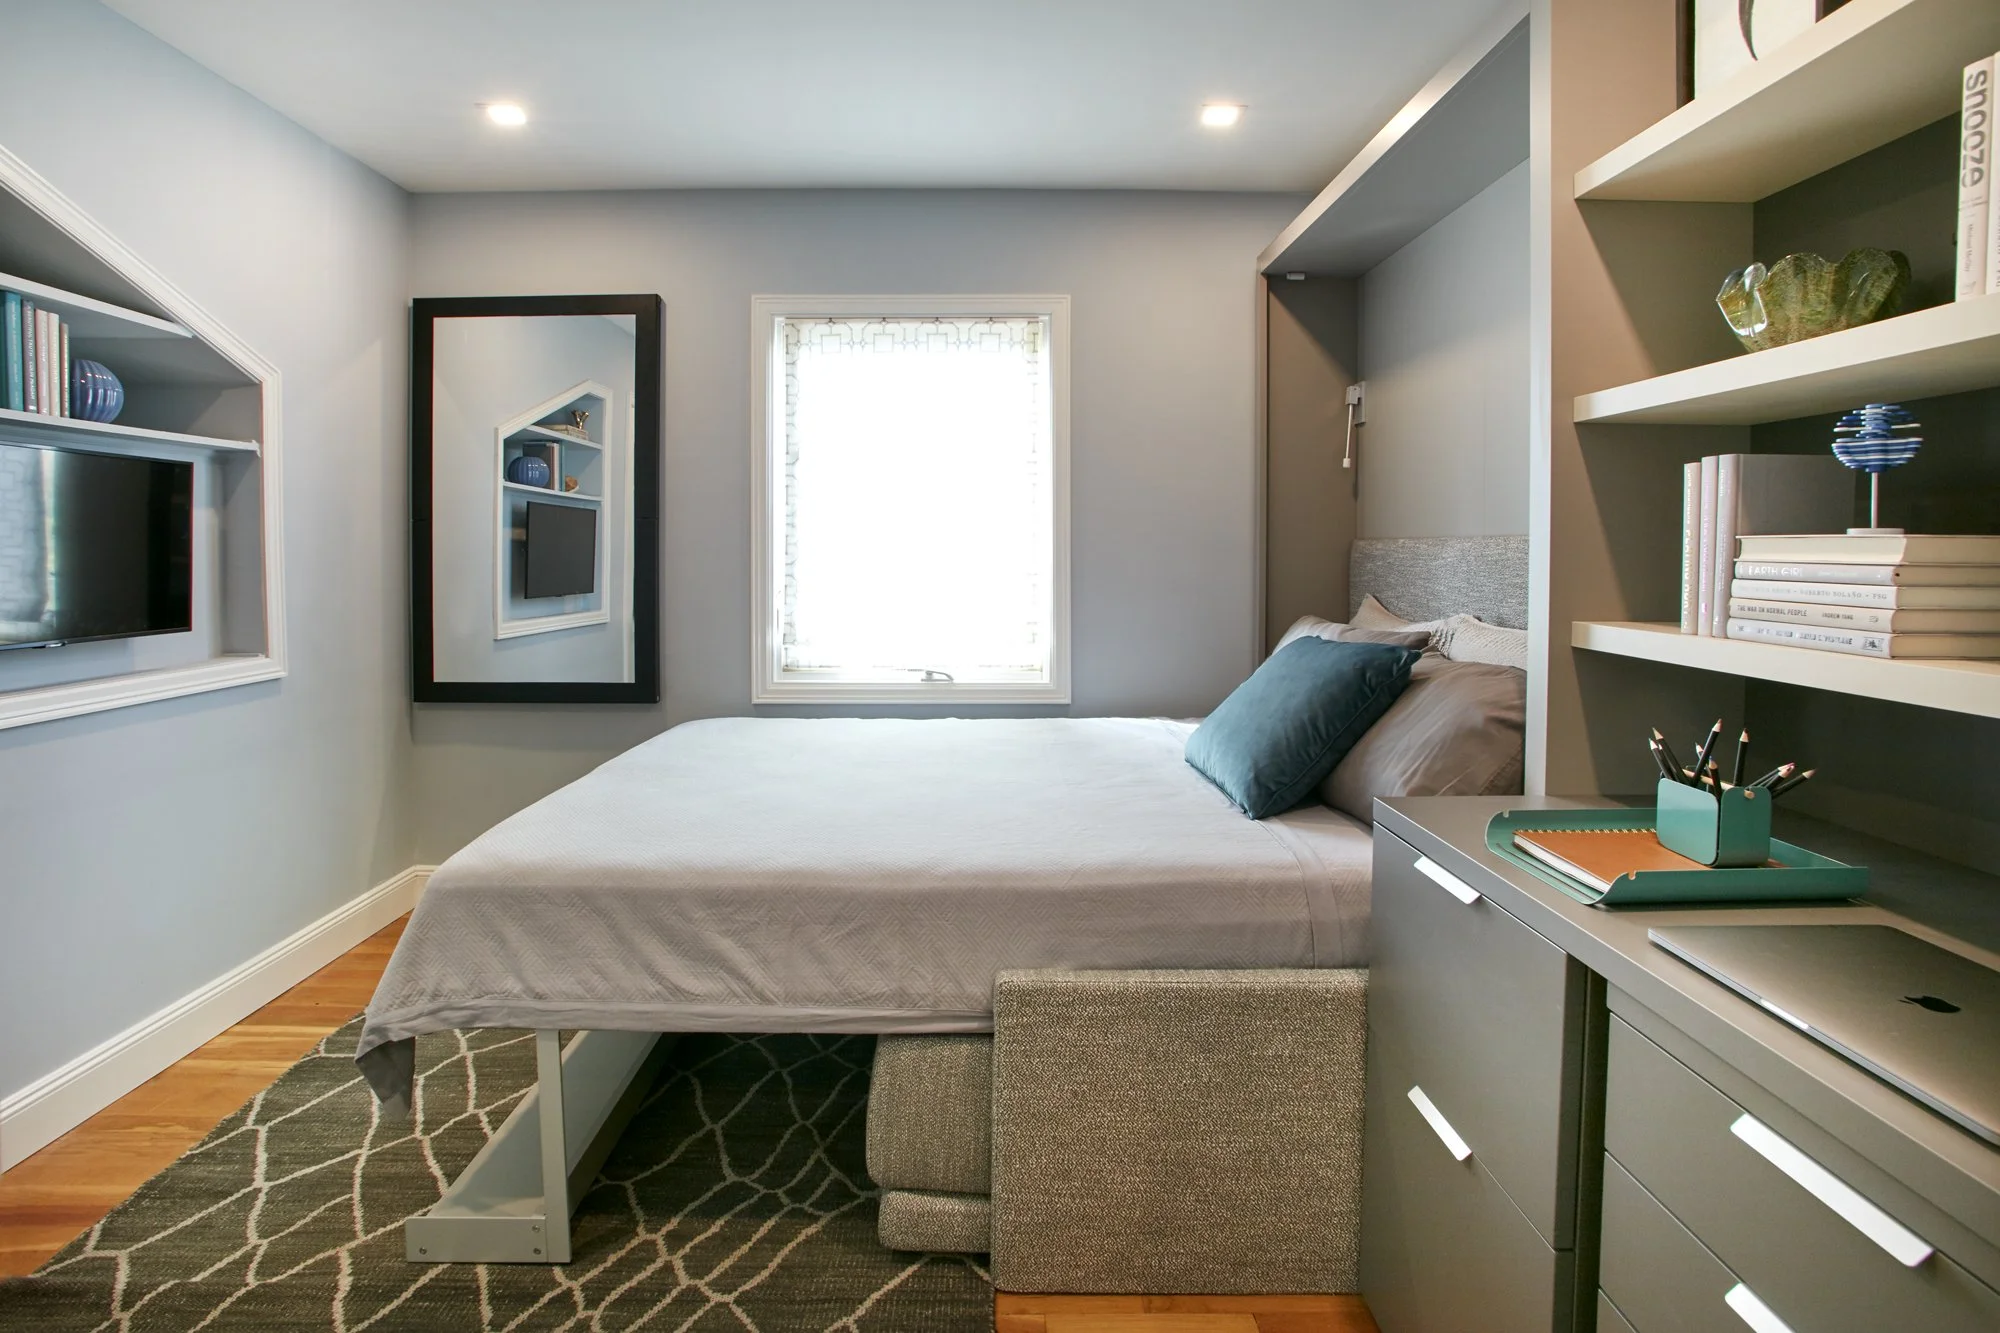
Saving space, Multifunctional guest bedroom and home office by Studio 360, combining a convertible bed, integrated storage, and flexible furniture for efficient residential space planning.
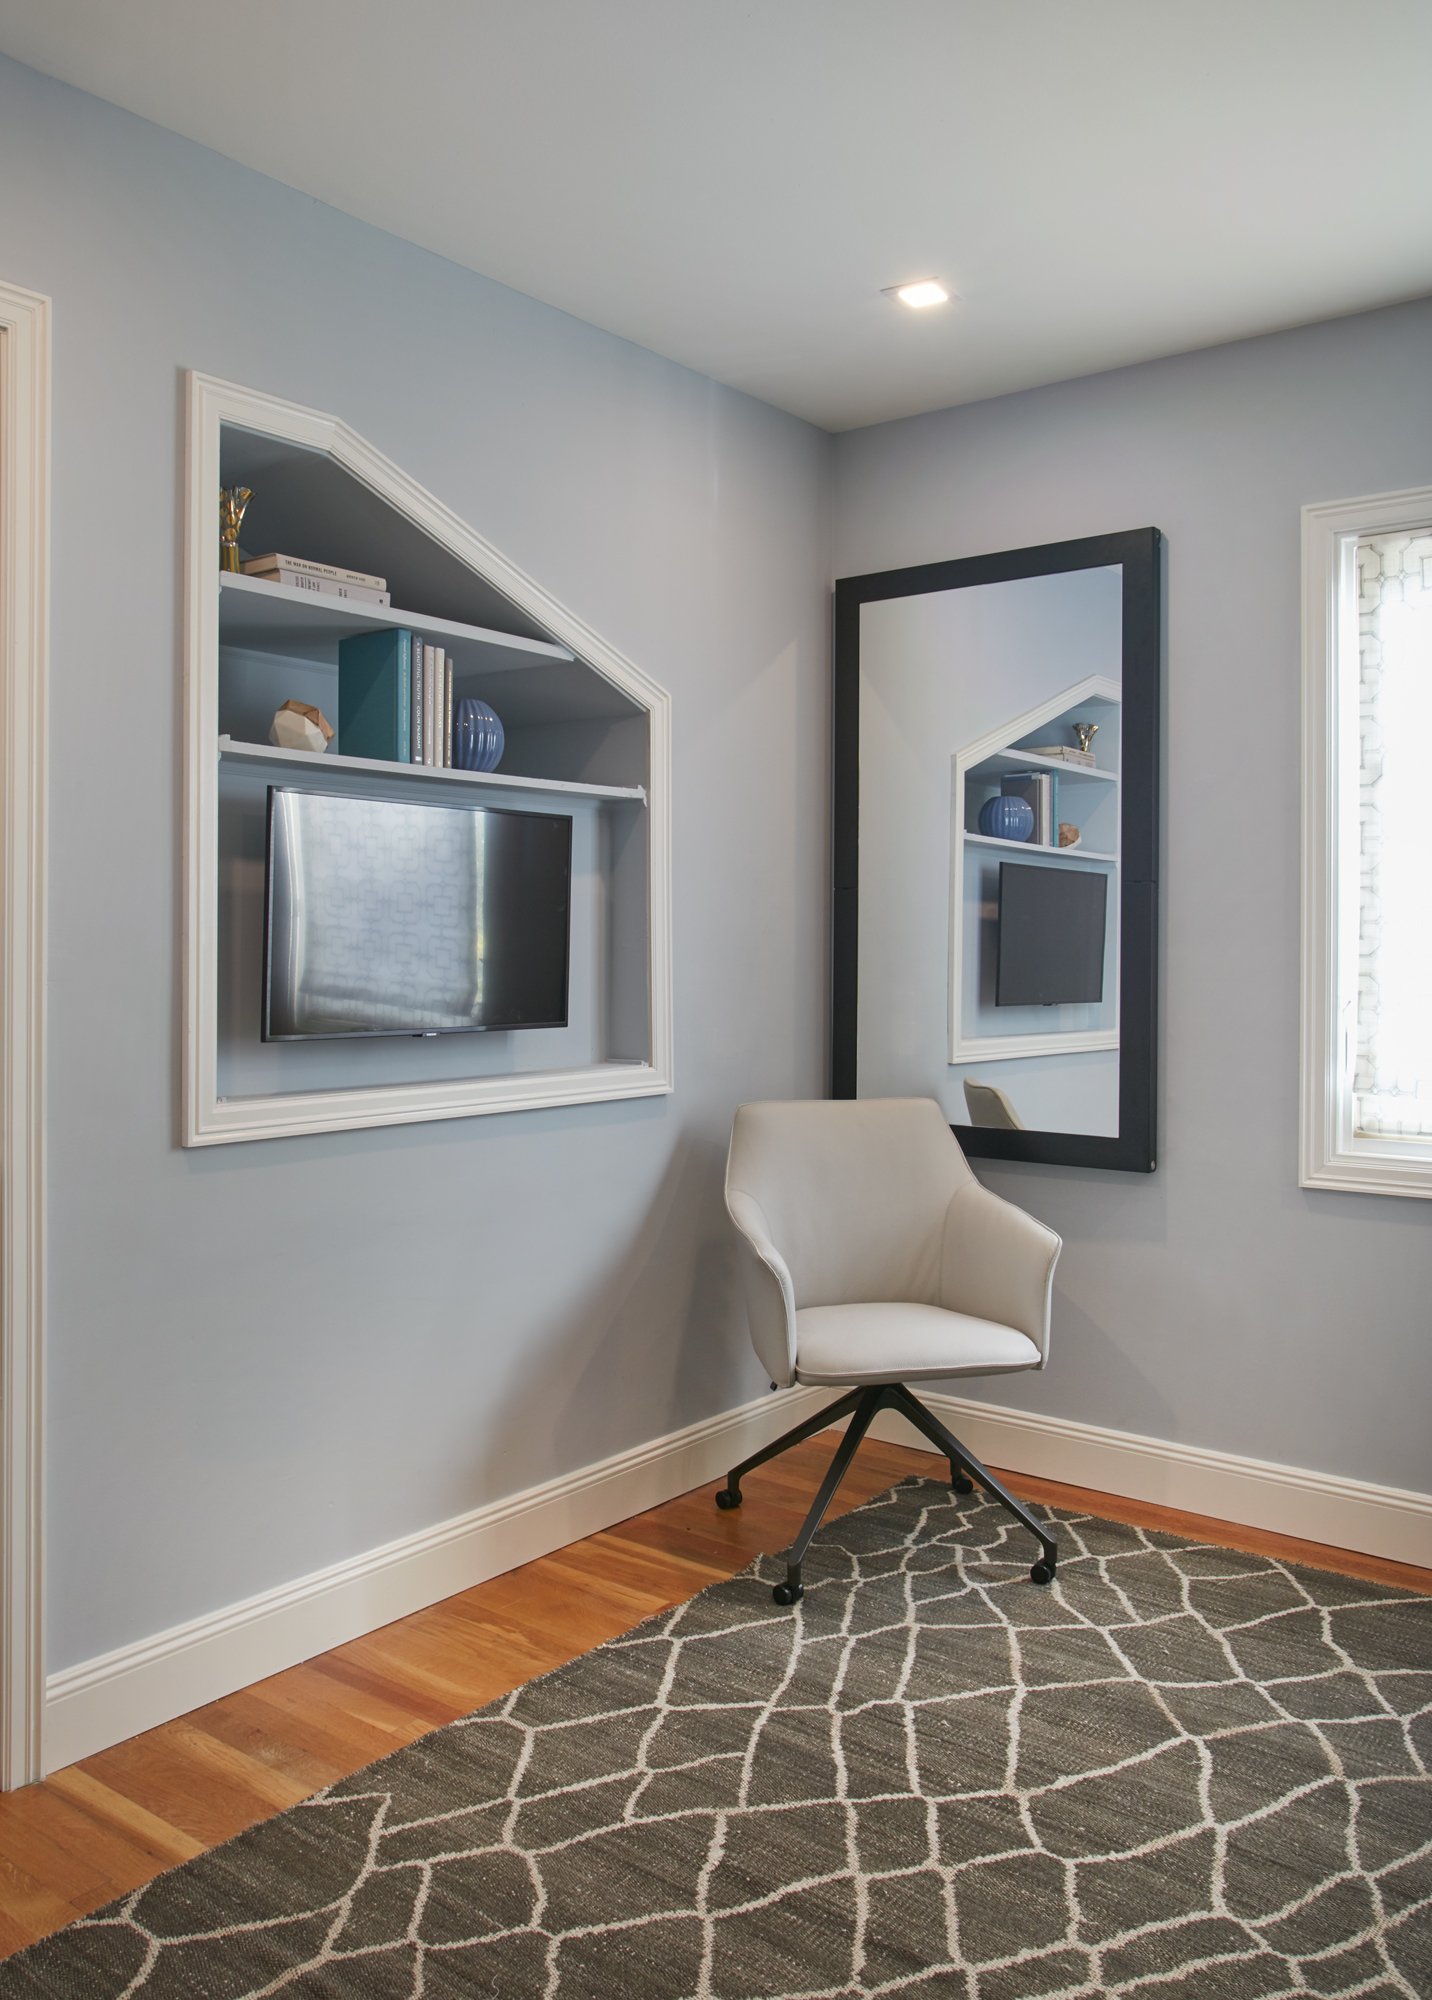
Innovative home office design by Studio 360 featuring a wall-mounted mirror that folds down into a functional desk, maximizing usable space in a multifunctional guest bedroom.
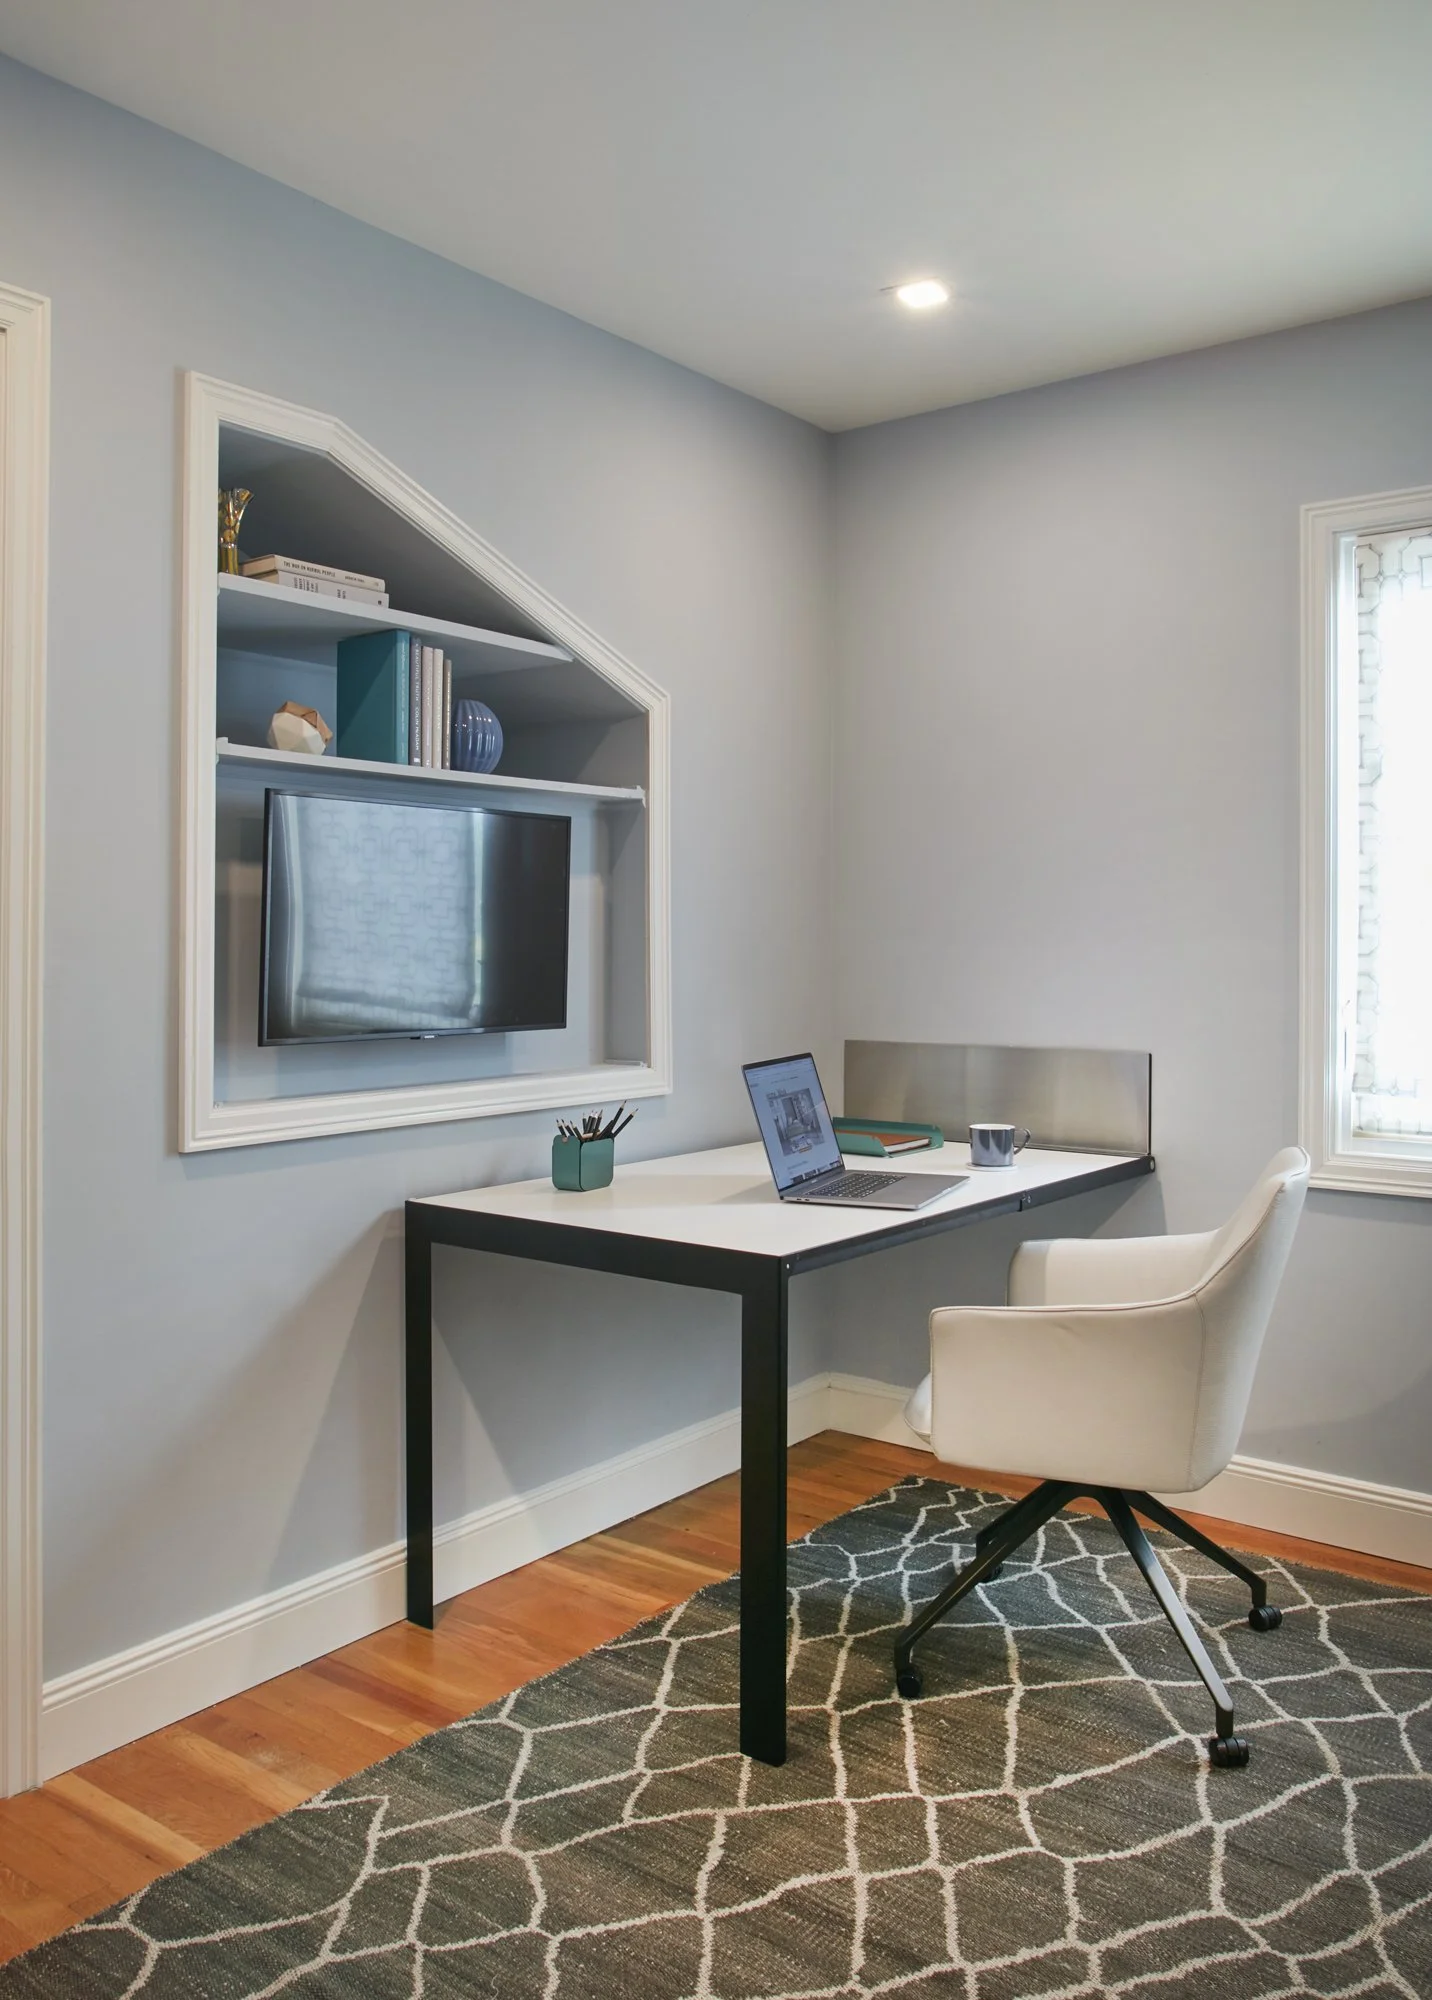
Multifunctional home office and guest bedroom by Studio 360 featuring a wall-mounted screen that serves as a TV for overnight guests and a computer monitor for the therapist's workspace, alongside a fold-down desk.